solace Retreat
Solace Retreat
SIX BEDROOMS, SIX BATHROOMS · POOL + SUNKEN FIRE PIT WALKING DISTANCE TO JOSHUA TREE NATIONAL PARK · SLEEPS UP TO SIXTEEN Bedrooms 6
Bathrooms 6
Sleeps Up to 16
Bed Configuration 5 kings / 1 queen
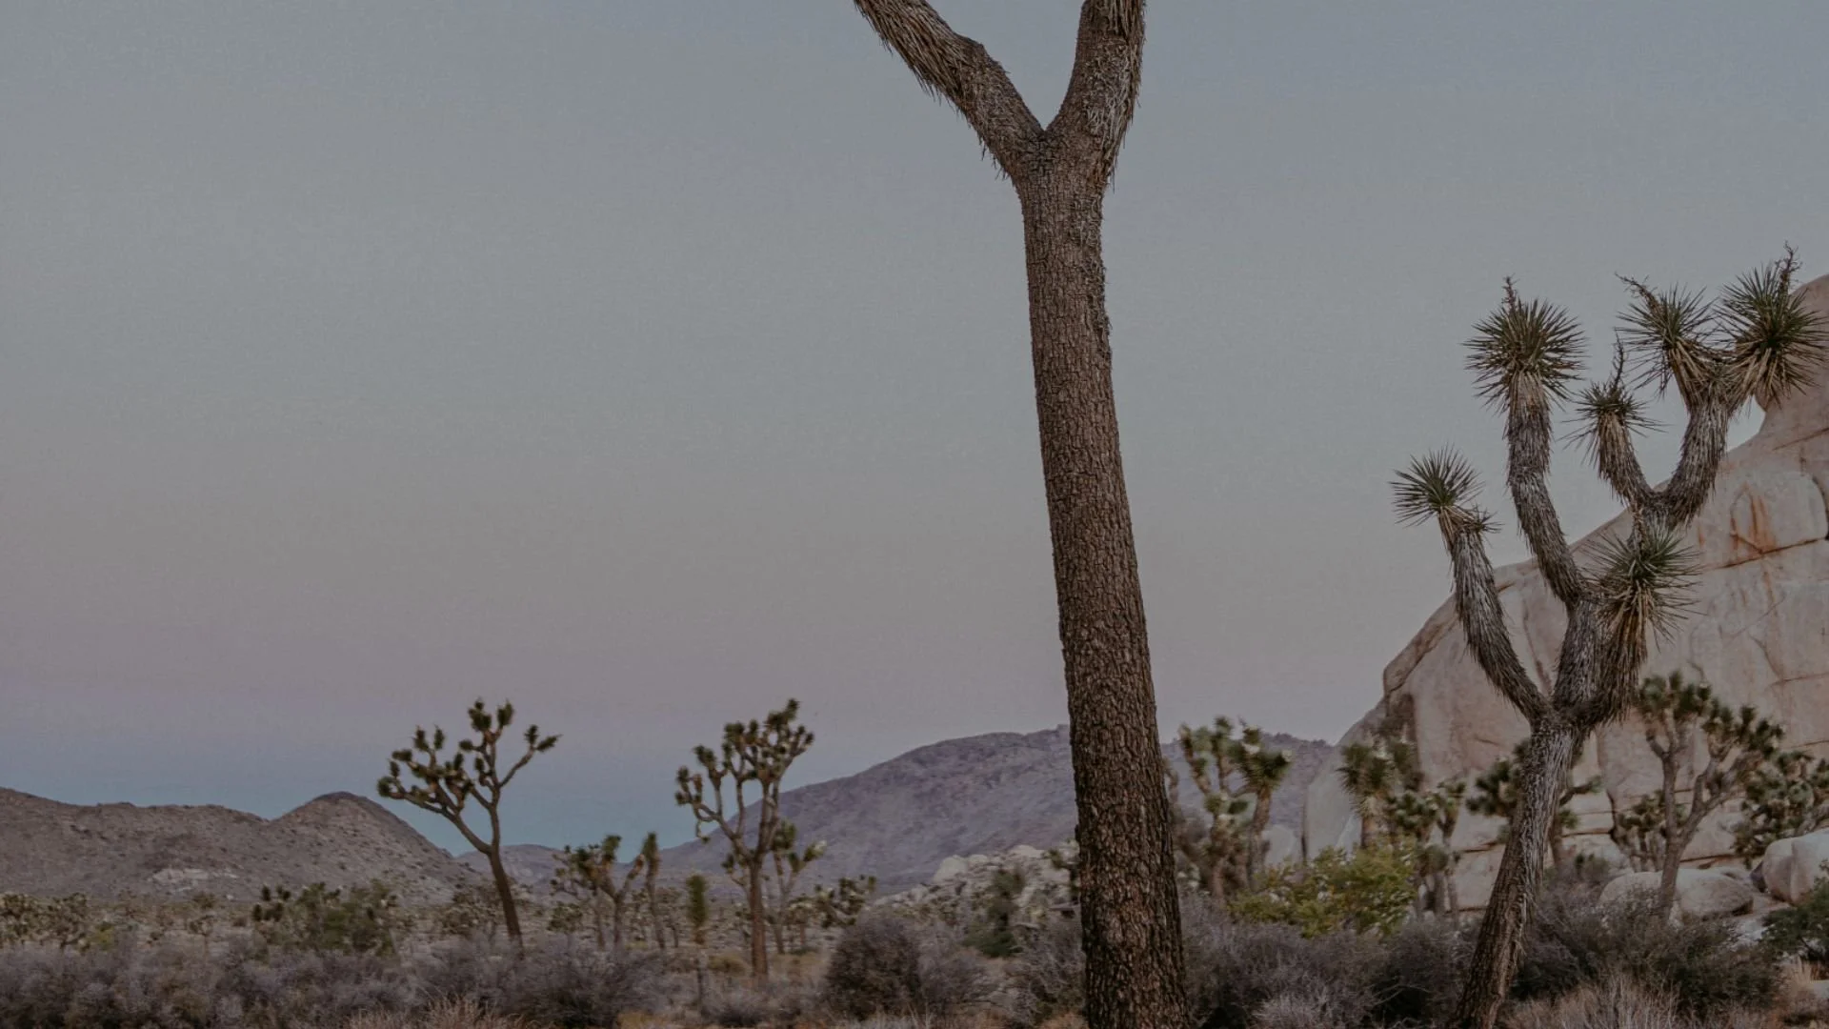
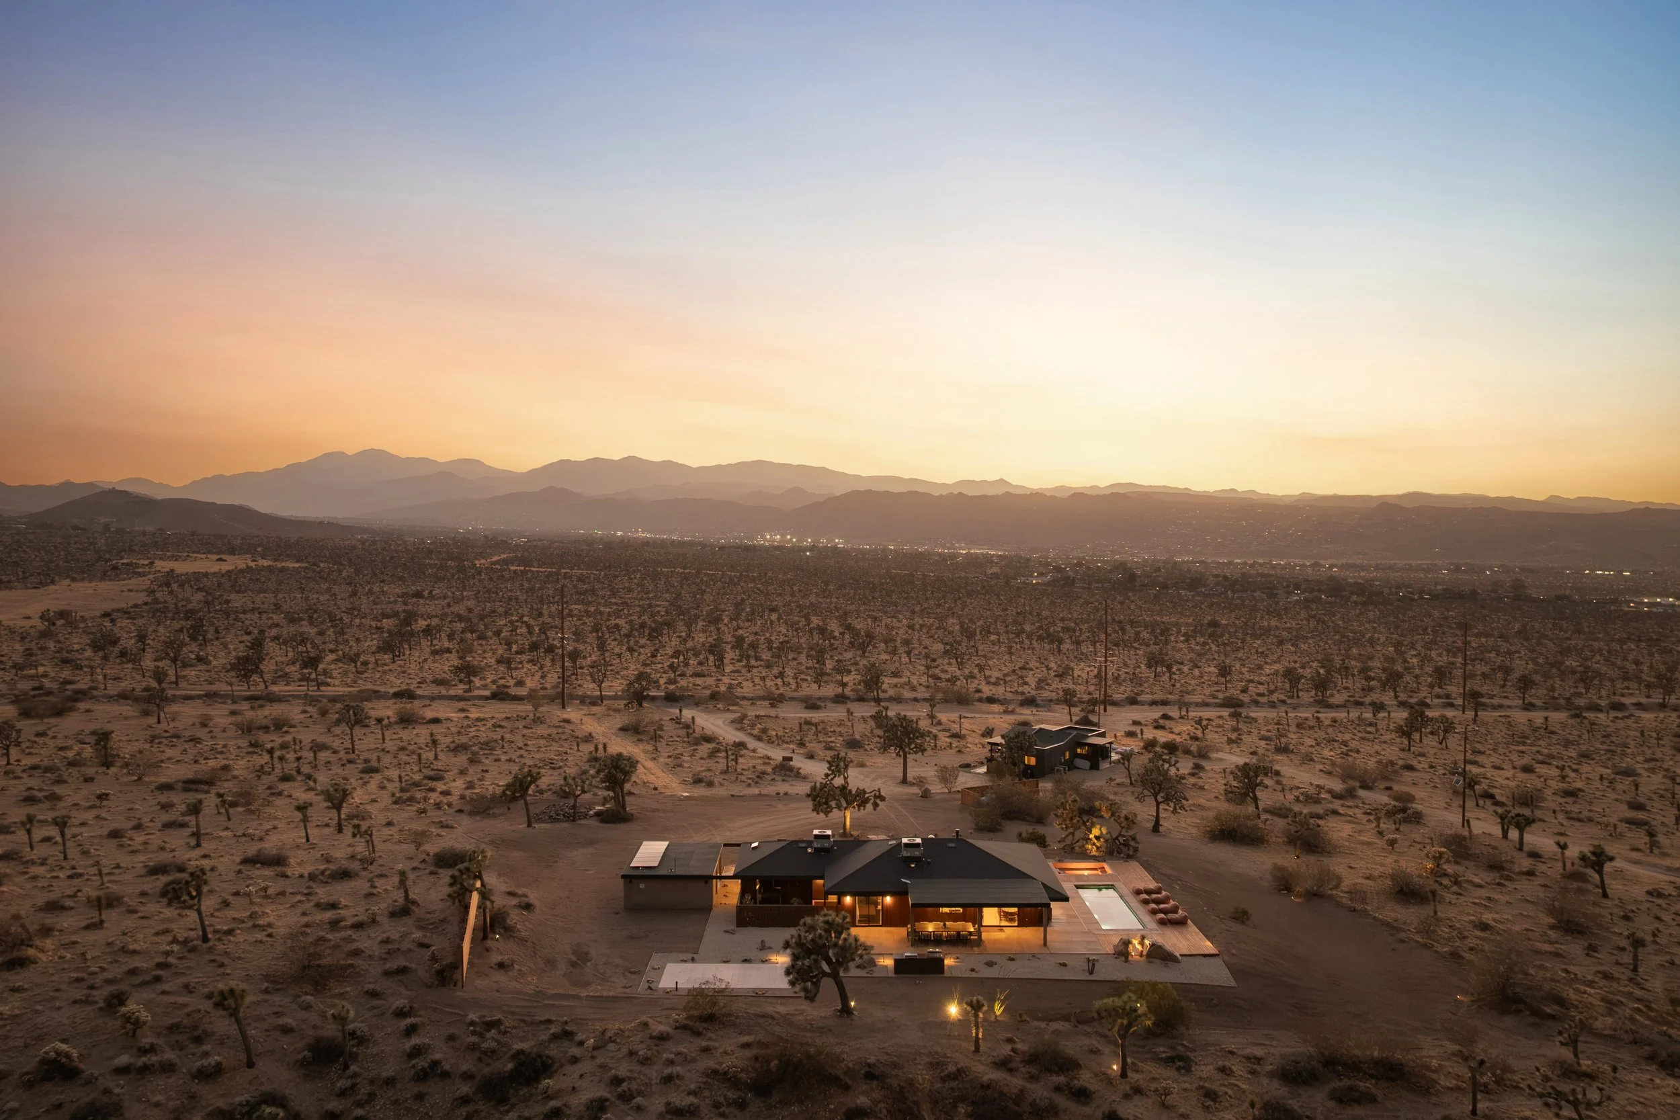
DETAILSSet across ten secluded acres at the edge of Joshua Tree National Park, Solace Retreat is a private two-home desert retreat designed around a simple idea: room to gather, space to retreat. Solace House, a four-bedroom main house, and Shadow House, a two-bedroom guest house, sit within the same Joshua tree-filled landscape, giving groups the rare ability to stay together while still having space and privacy of their own.
The architecture was shaped around the desert rather than imposed on it. Natural materials, clay-toned floors, warm wood, handcrafted tile and expansive openings create interiors that feel grounded and enduring, while framing long views of the surrounding mountains and protected desert. Outside, the retreat opens into a series of spaces for gathering and unwinding, including a 30-foot in-ground pool, hot tub, outdoor dining and lounge areas, fire pits, and Shadow House's private deck with its own spa and cowboy soaking pool.
The result is a place that feels deeply immersed in the High Desert without sacrificing comfort or ease: quiet without feeling isolated, spacious without losing intimacy, and designed to bring people together without requiring them to be together every moment.
OVERVIEWOutdoor
30-foot in-ground swimming pool and hot tub
Private hot tub and cowboy soaking pool at Shadow House
Expansive outdoor decks and lounge areas across both homes
Sunken fire pit and additional outdoor fire-pit spaces
Oversized outdoor dining area for group meals
Gas BBQ grills
Multiple private outdoor showers
Hanging daybed and sunken hammock lounge
Panoramic desert and mountain views across ten private acres
AMENITIESIndoor
Two fully equipped kitchens with cookware, dining essentials, and coffee and tea service
Six bedrooms across two private homes
Six bathrooms
Dedicated workspaces in five bedrooms across the retreat
Generous indoor gathering spaces designed for groups
Smart TVs and Sonos sound
Heating and air conditioning throughout
High-speed Starlink Wi-Fi, suitable for remote work and video calls
Board games, books, yoga mats and blocks
Practical
Accommodates up to 16 guests across the full retreat
Two separate homes with independent living spaces and amenities
2x ChargePoint 220V EV charging stations
Dog-friendly at Shadow House only (fees apply)
Minutes from Joshua Tree National Park and town
INSIDE SOLACE RETREAT
SOLACE HOUSE
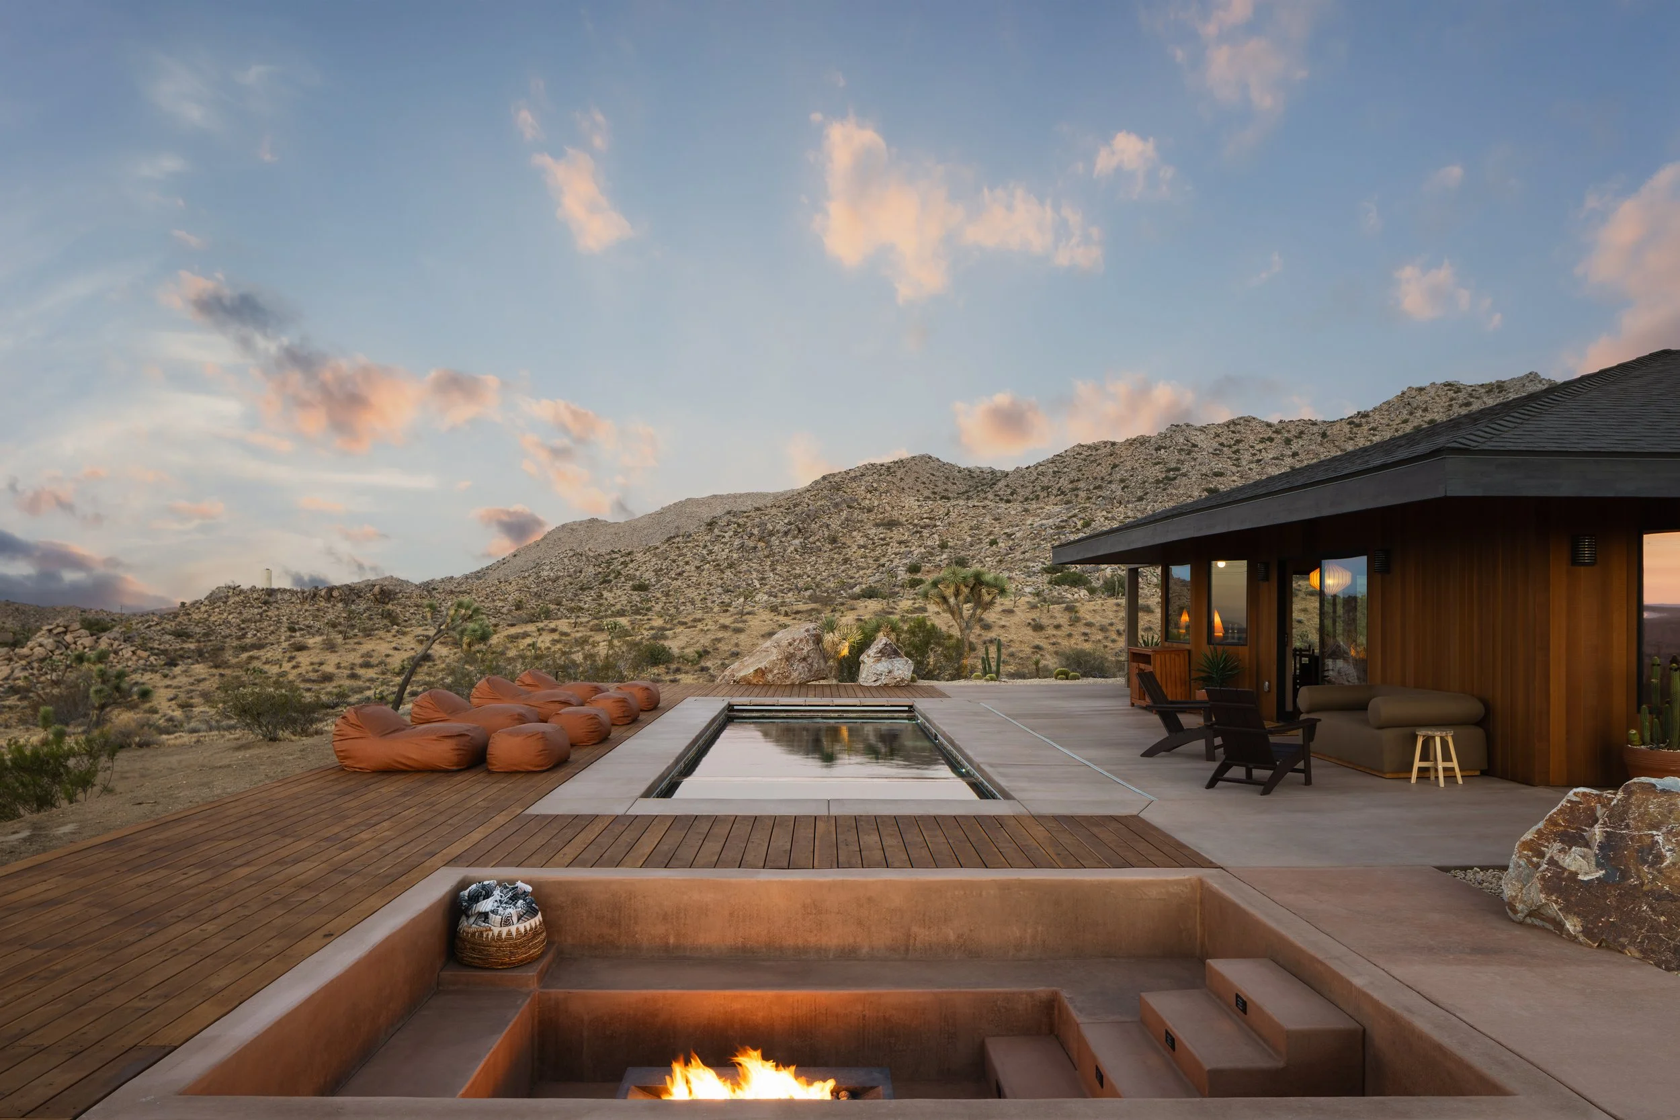
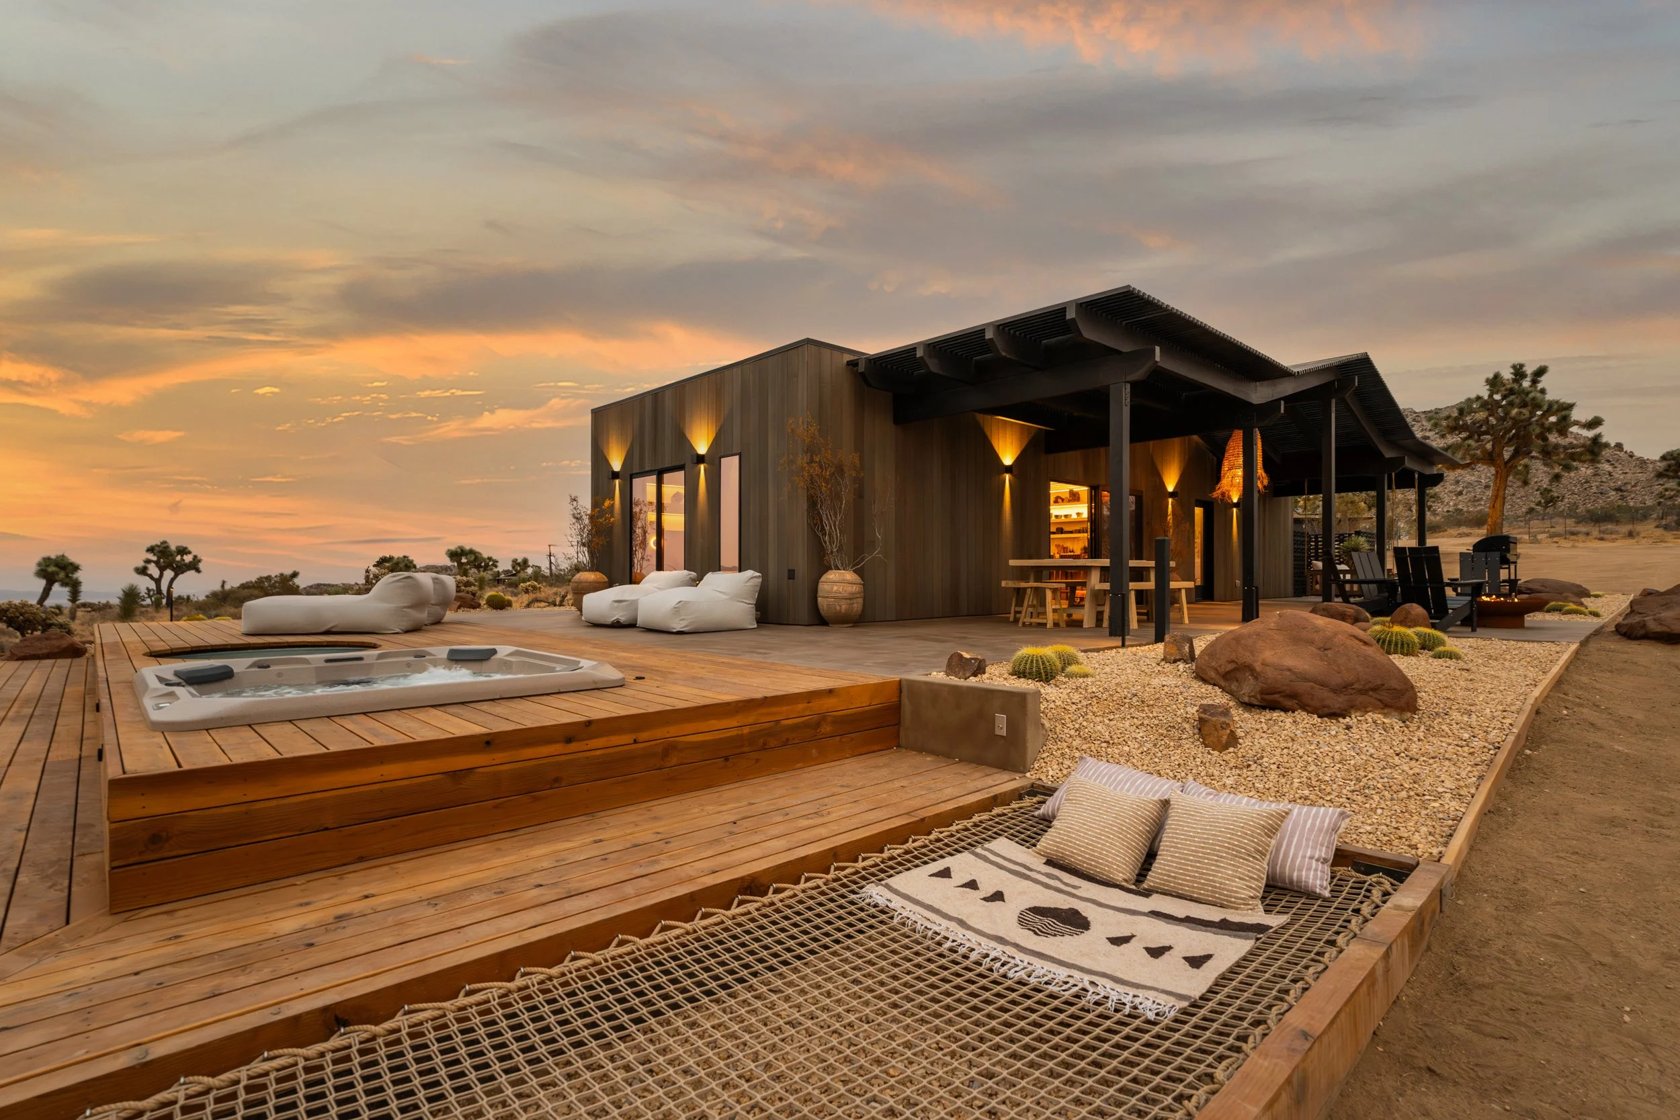
Solace House opens onto a generous outdoor living area built for long desert days and evenings together. Swim, soak, gather for dinner, or settle around the fire as the light moves across the surrounding mountains.
30-foot in-ground swimming pool and hot tub
Outdoor dining and lounge areas
Sunken fire pit and panoramic desert views
OUTDOOR LIVING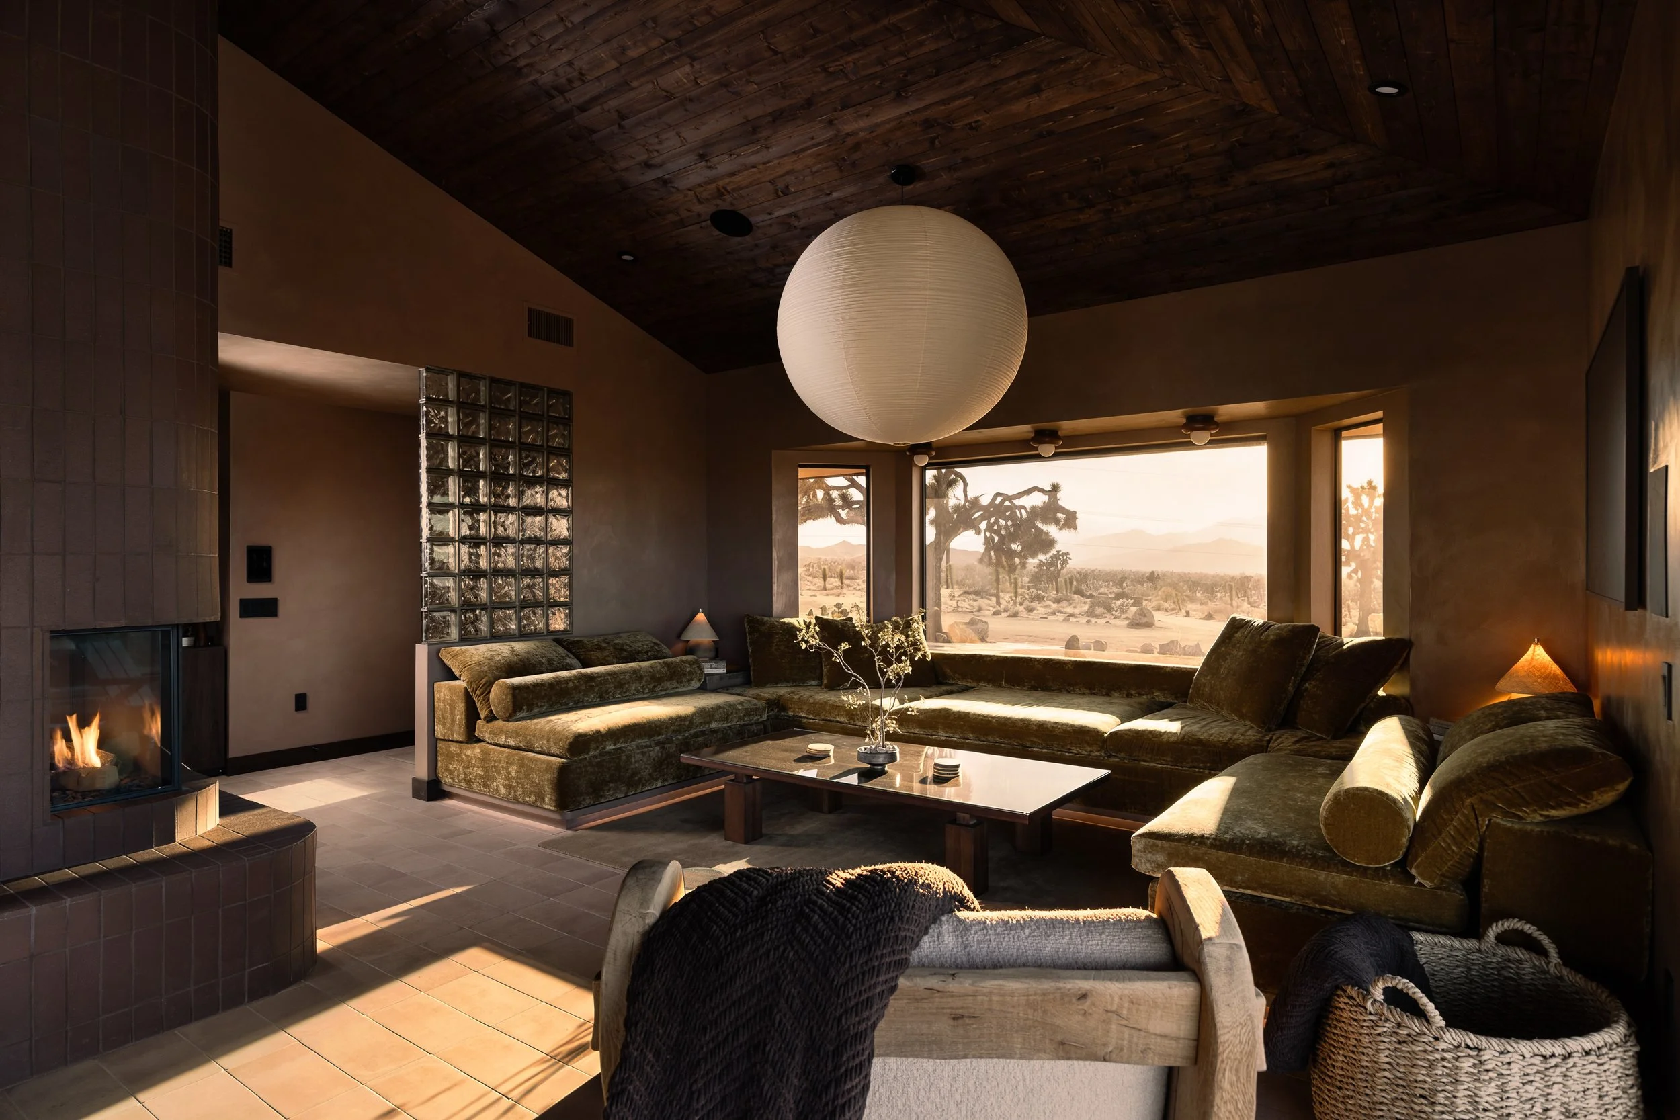
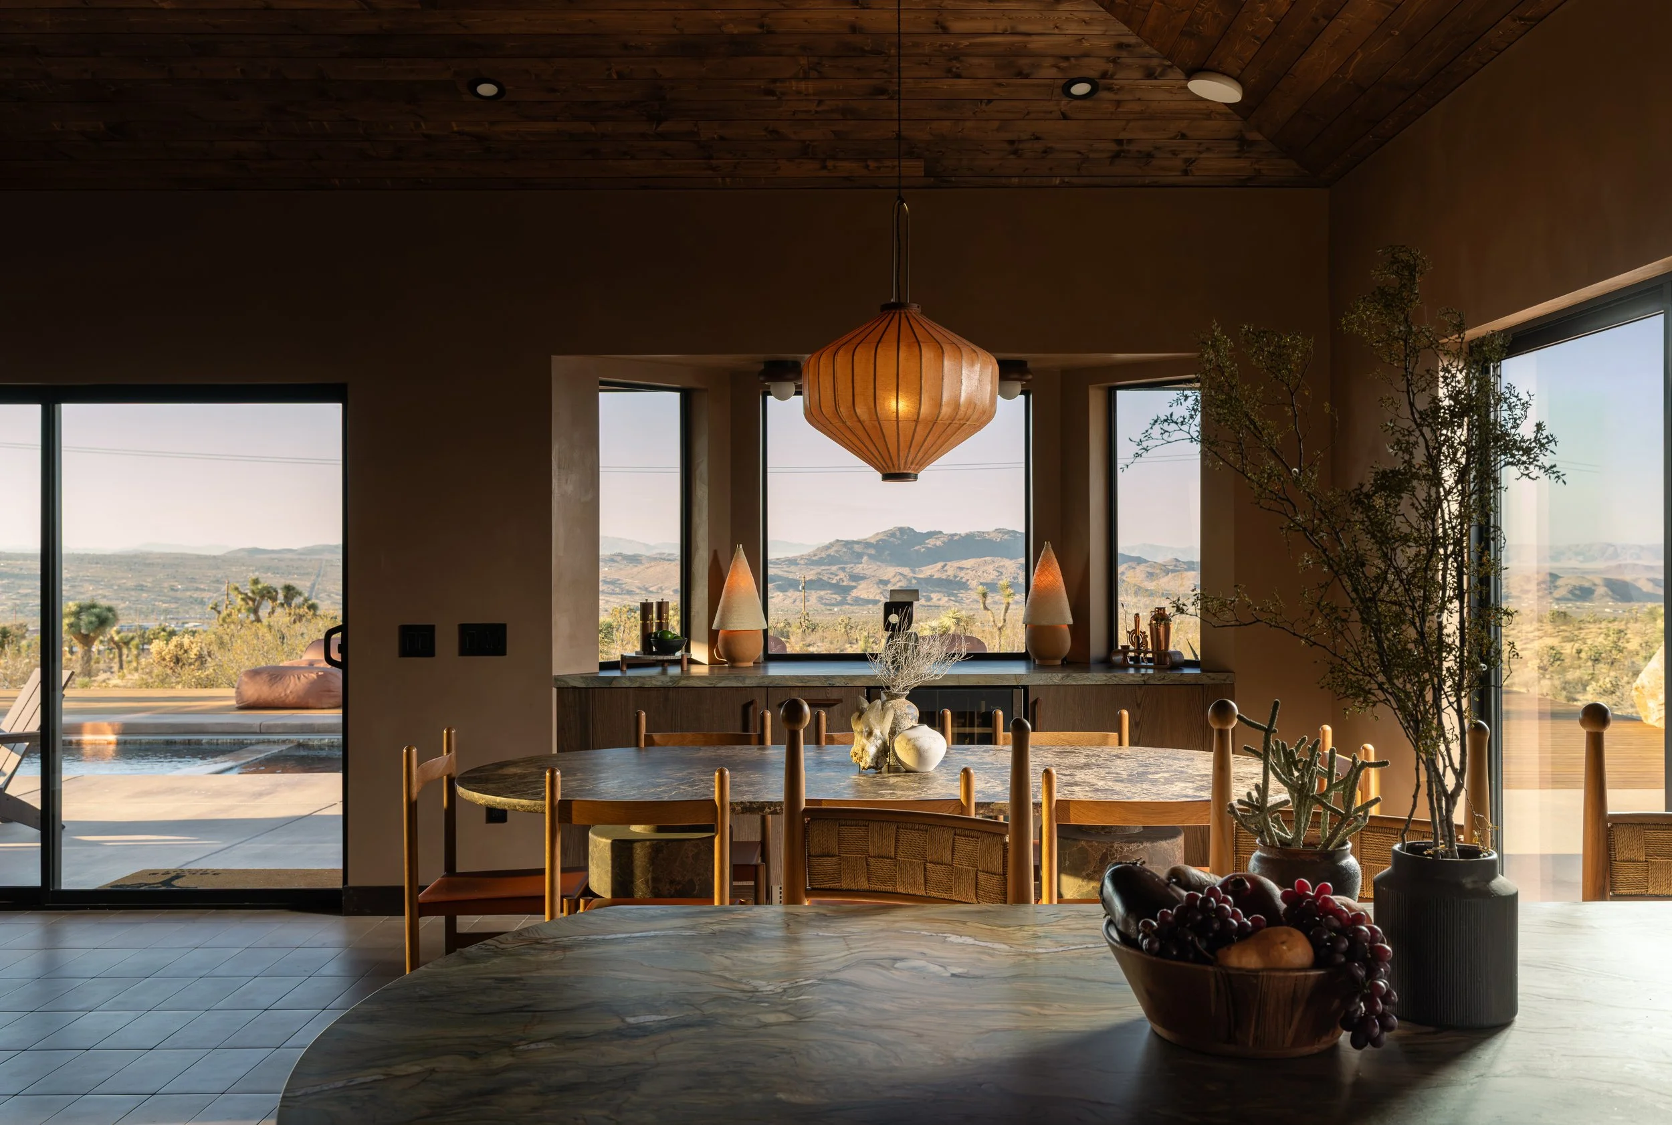
The heart of Solace House is an open, light-filled living space designed for spending time together. Vaulted ceilings, warm wood, natural materials and wide openings to the desert connect the kitchen, dining and lounge areas without losing the intimacy of home.
Open-plan living, plentiful seating, kitchen and dining
Smart TV and Sonos sound
Expansive desert views of mountains and Joshua Tree forests in all directions
LIVING AREA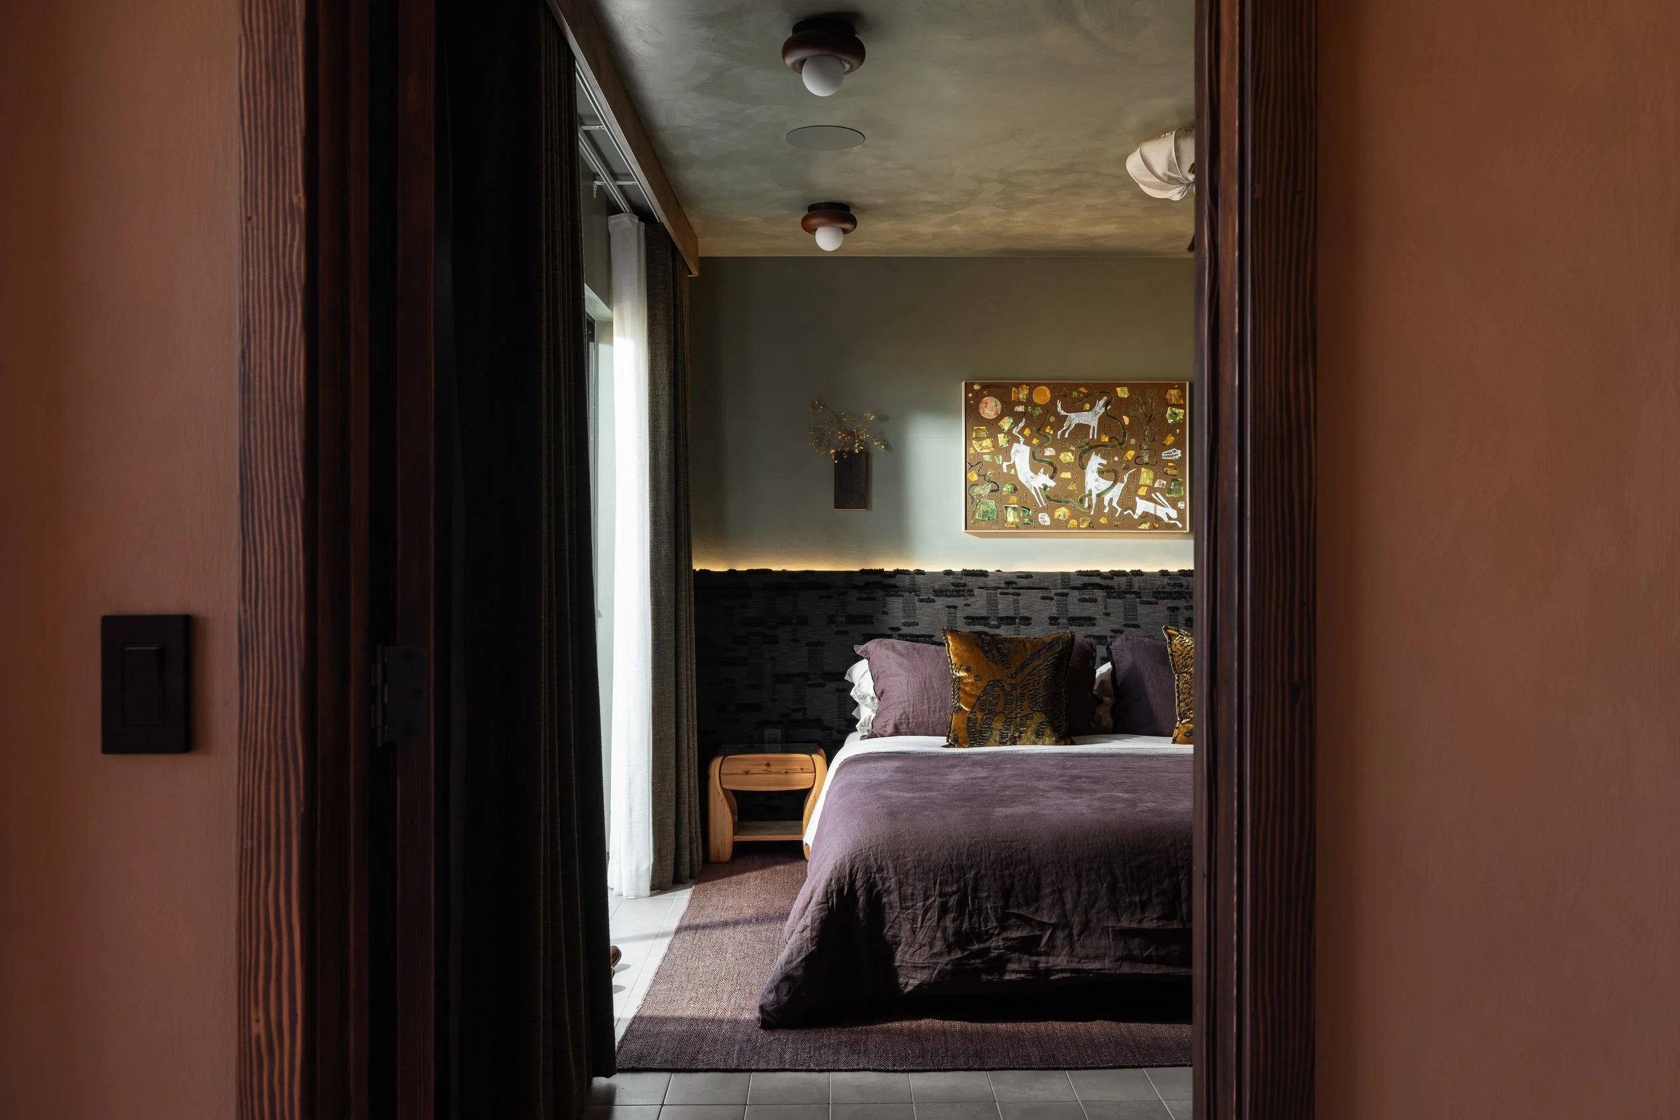
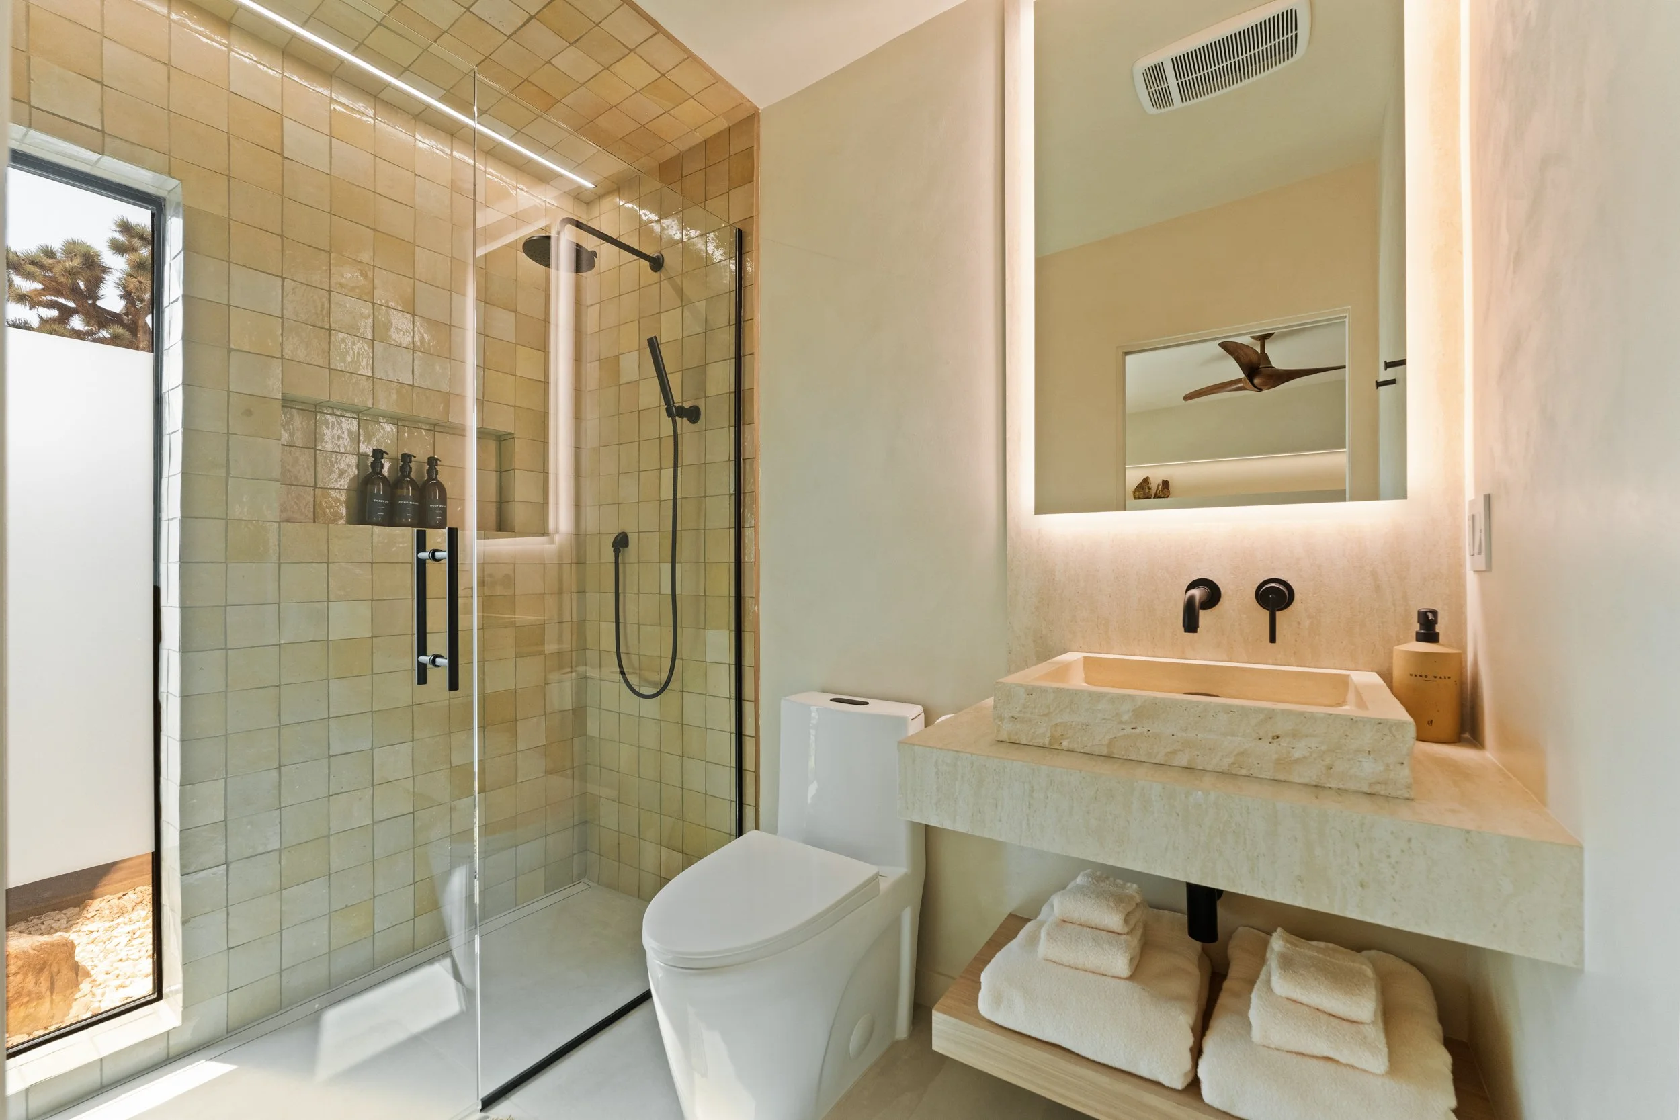
A quiet retreat within the retreat, the primary bedroom pairs warm, understated interiors with an immediate connection to the desert outside. Commissioned artwork created specifically for Solace Retreat gives the room a sense of place, while a private, fenced-in patio opens to a cactus garden and outdoor shower. The spa-like bathroom is filled with natural light from multiple skylights.
King bed
Expansive desert views
Indoor-outdoor connection
Dedicated desk/workspace
PRIMARY BEDROOM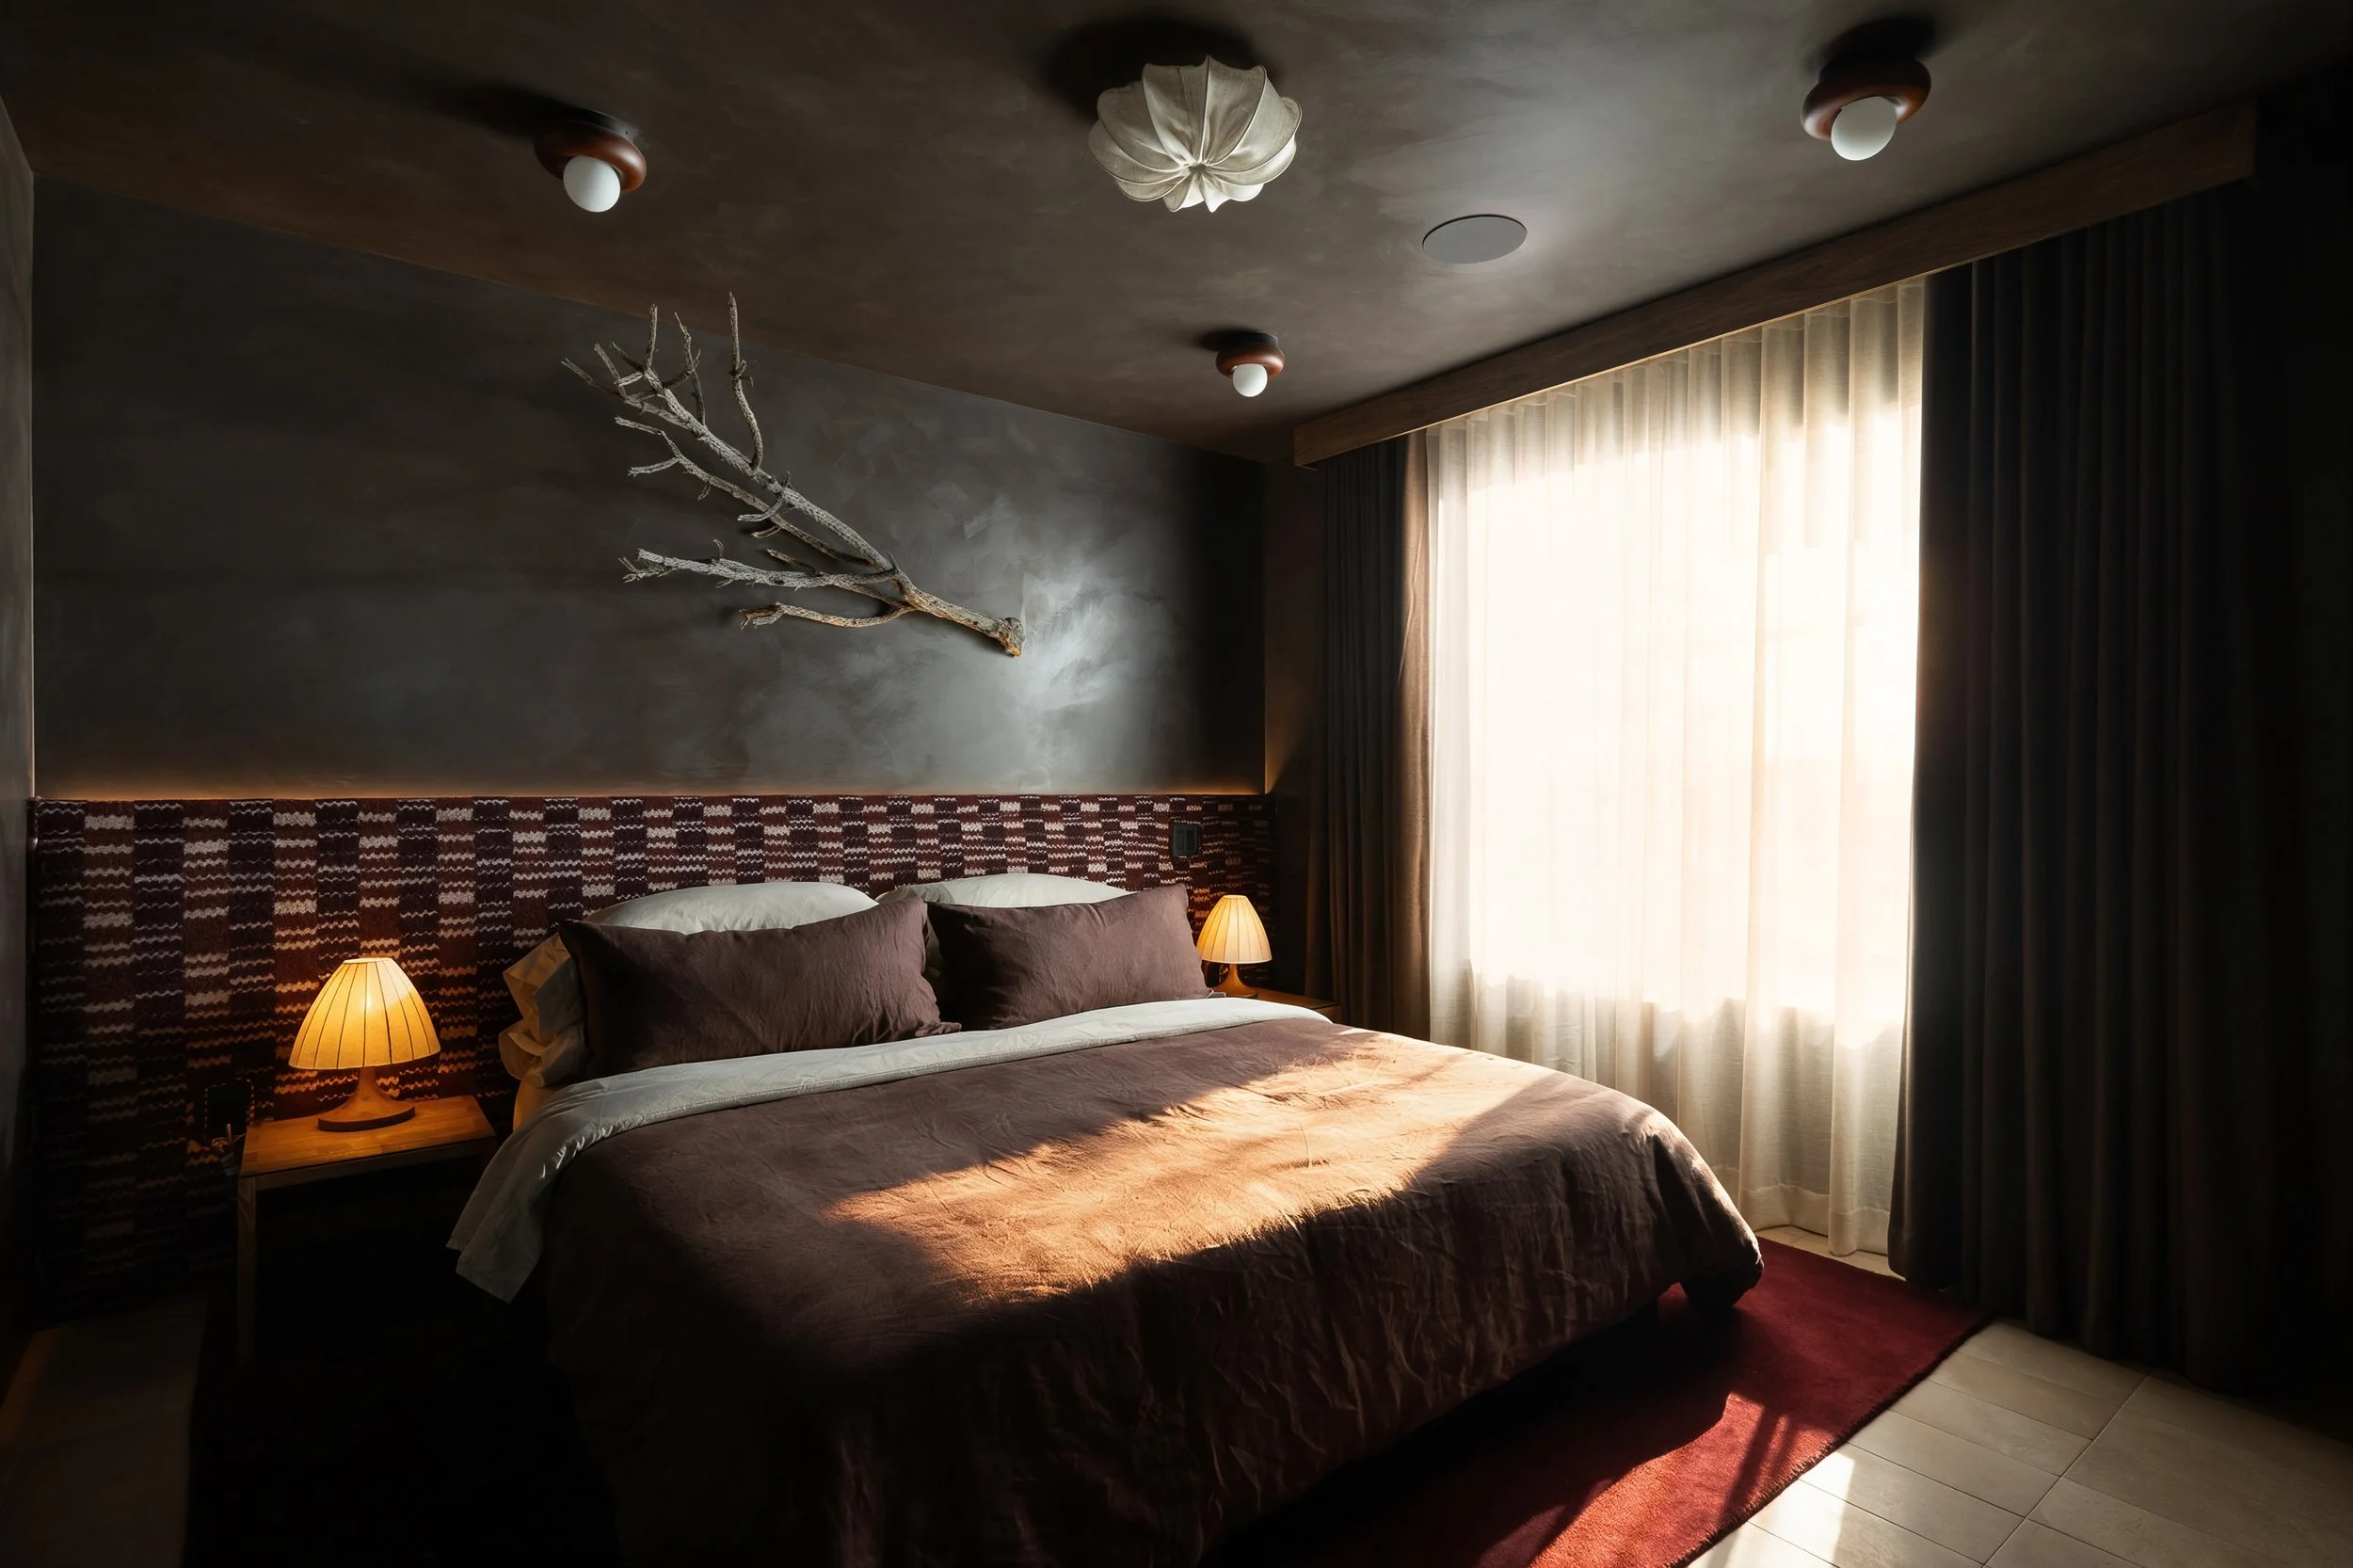
Guest Bedroom 1 brings the desert indoors, anchored by a sculptural installation of oversized dried Joshua tree blooms above the bed. Expansive sliding glass doors open directly to the outdoor living areas, while the oversized en-suite bathroom features a generous walk-in shower and multiple skylights that fill the space with natural light.
King bed
Oversized en-suite bathroom with walk-in shower and multiple skylights
Direct access to the outdoor living areas
Custom Joshua tree bloom installation
Dedicated desk/workspace
GUEST BEDROOM 1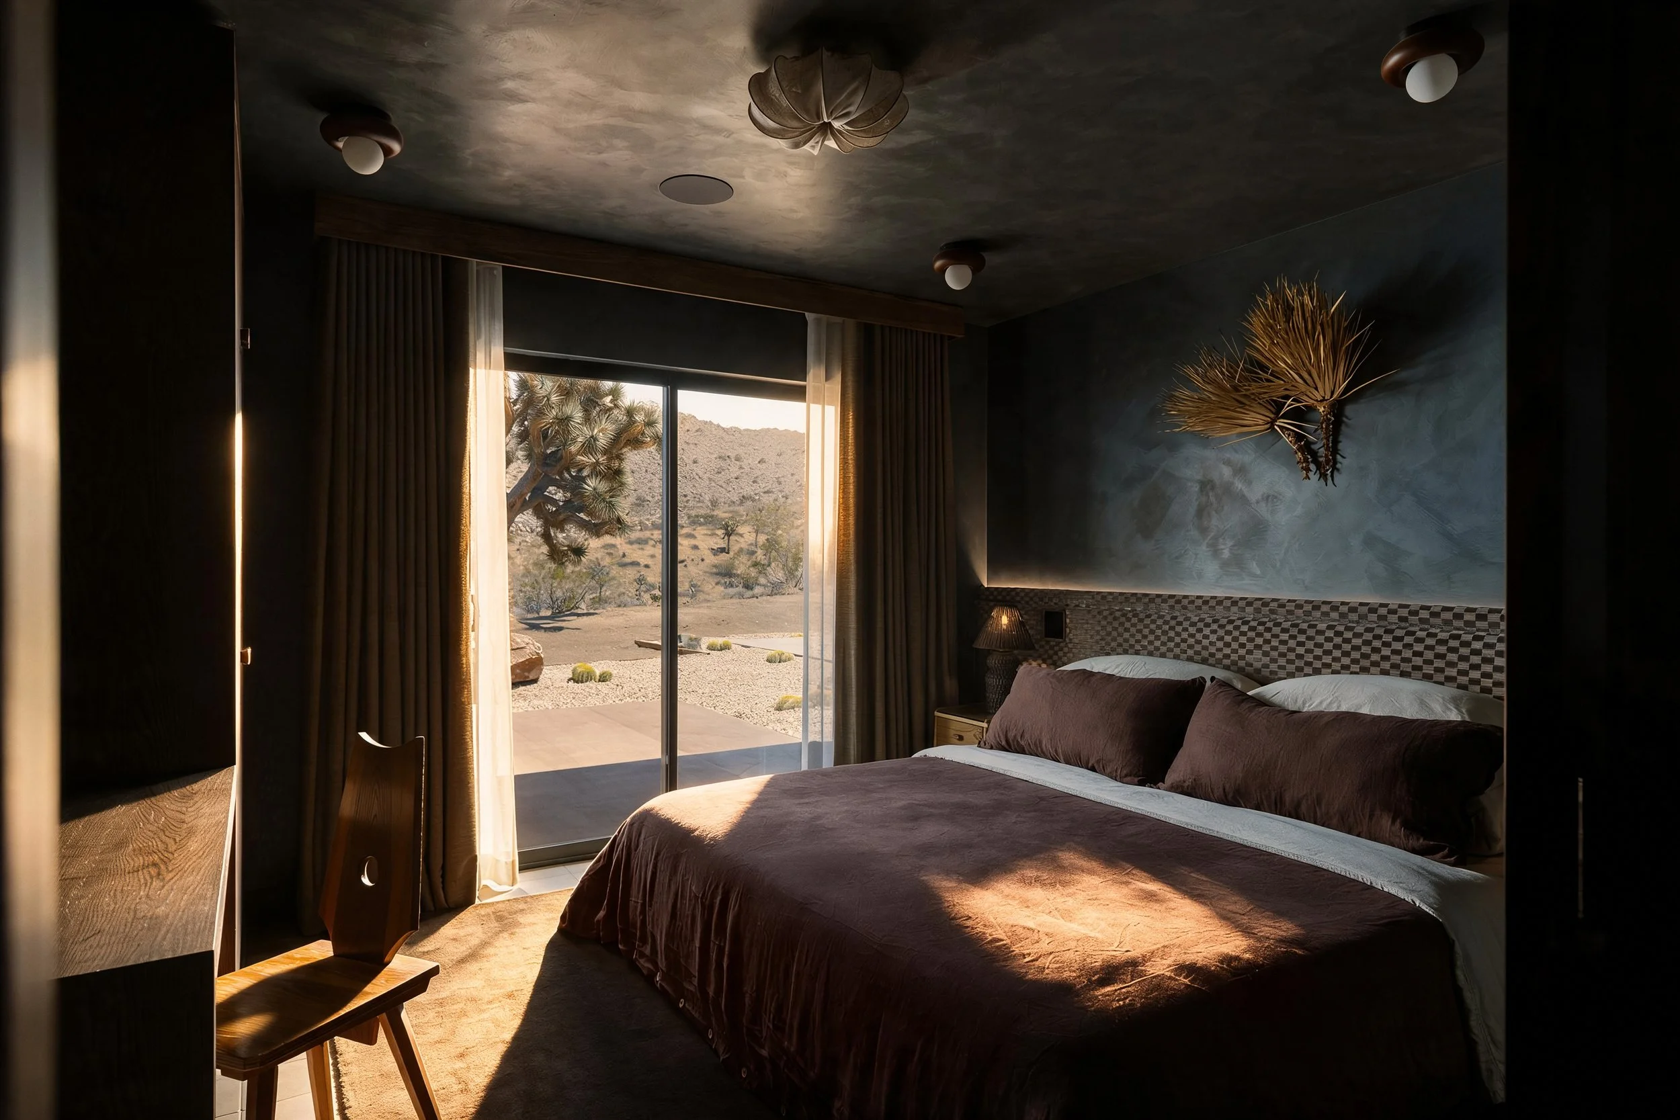
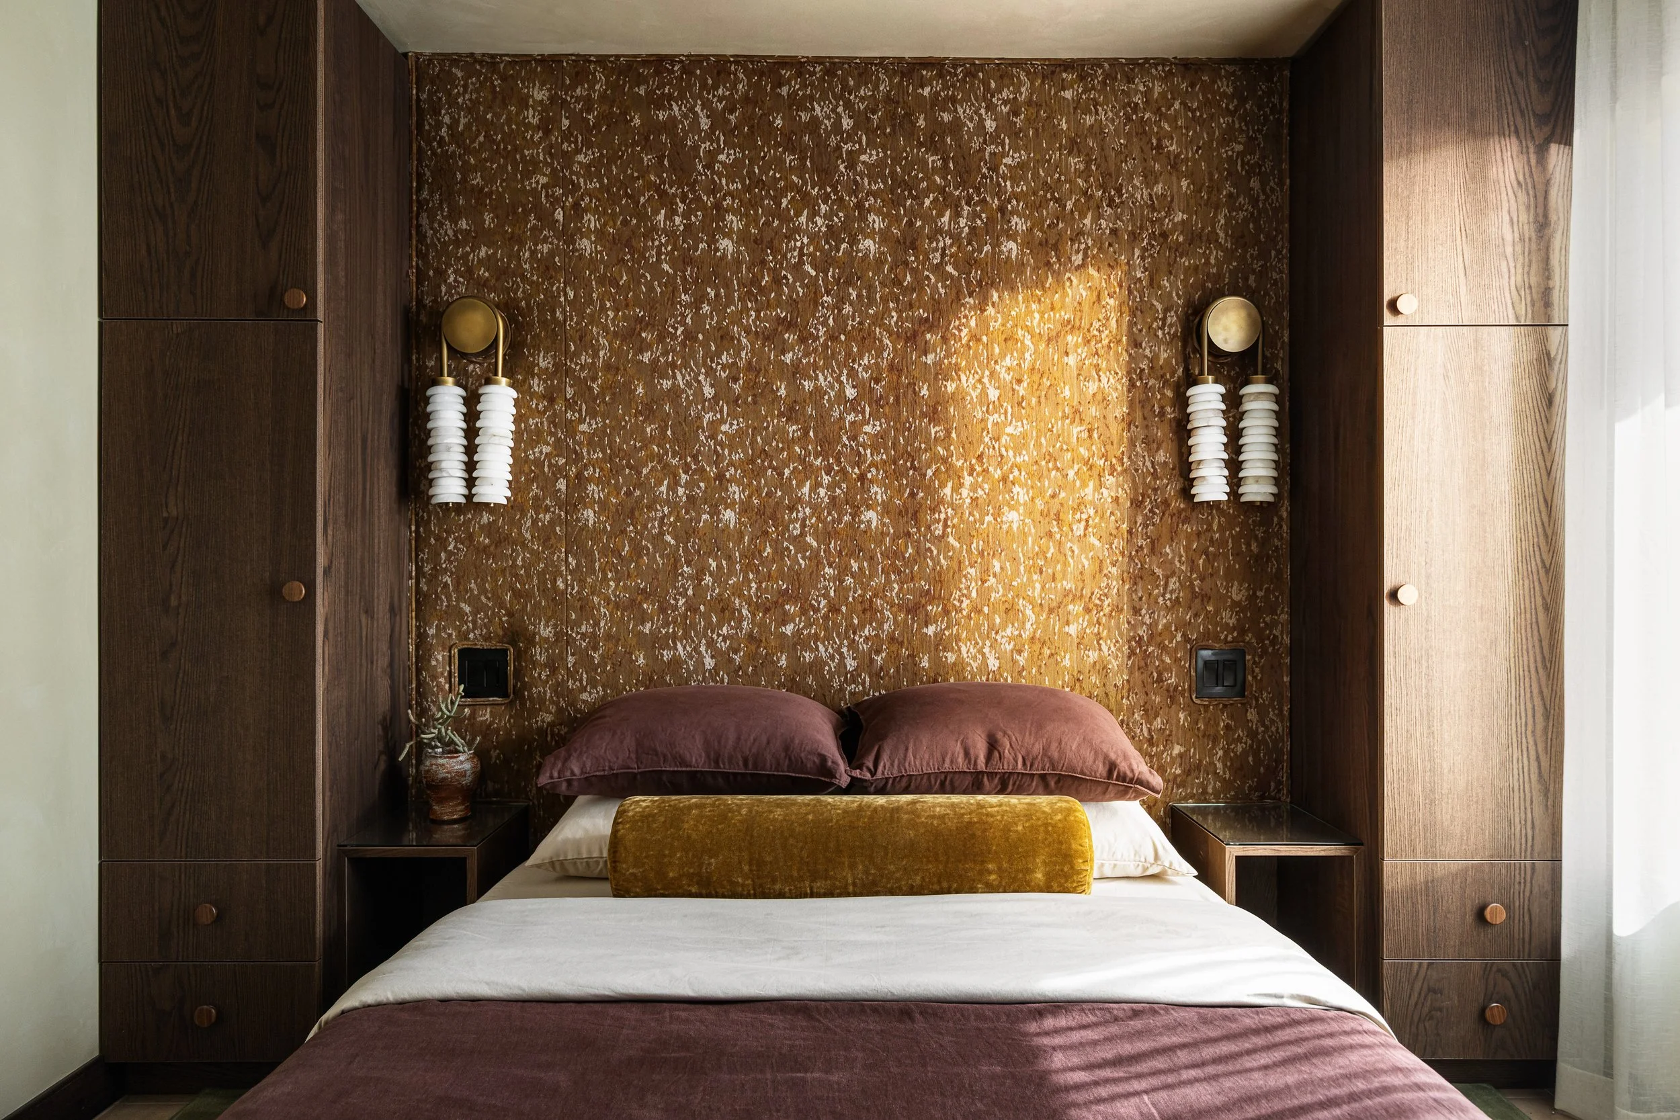
The moodiest of Solace House’s bedrooms, Guest Bedroom 2 has a darker, more cocoon-like feel than the rest of the home. A sculptural cholla cactus skeleton, dramatically lit against the wall, brings a raw piece of the desert indoors, while layered textiles and warm lighting keep the room intimate and inviting.
King bed
Sculptural cholla cactus installation
Dedicated desk/workspace
GUEST BEDROOM 2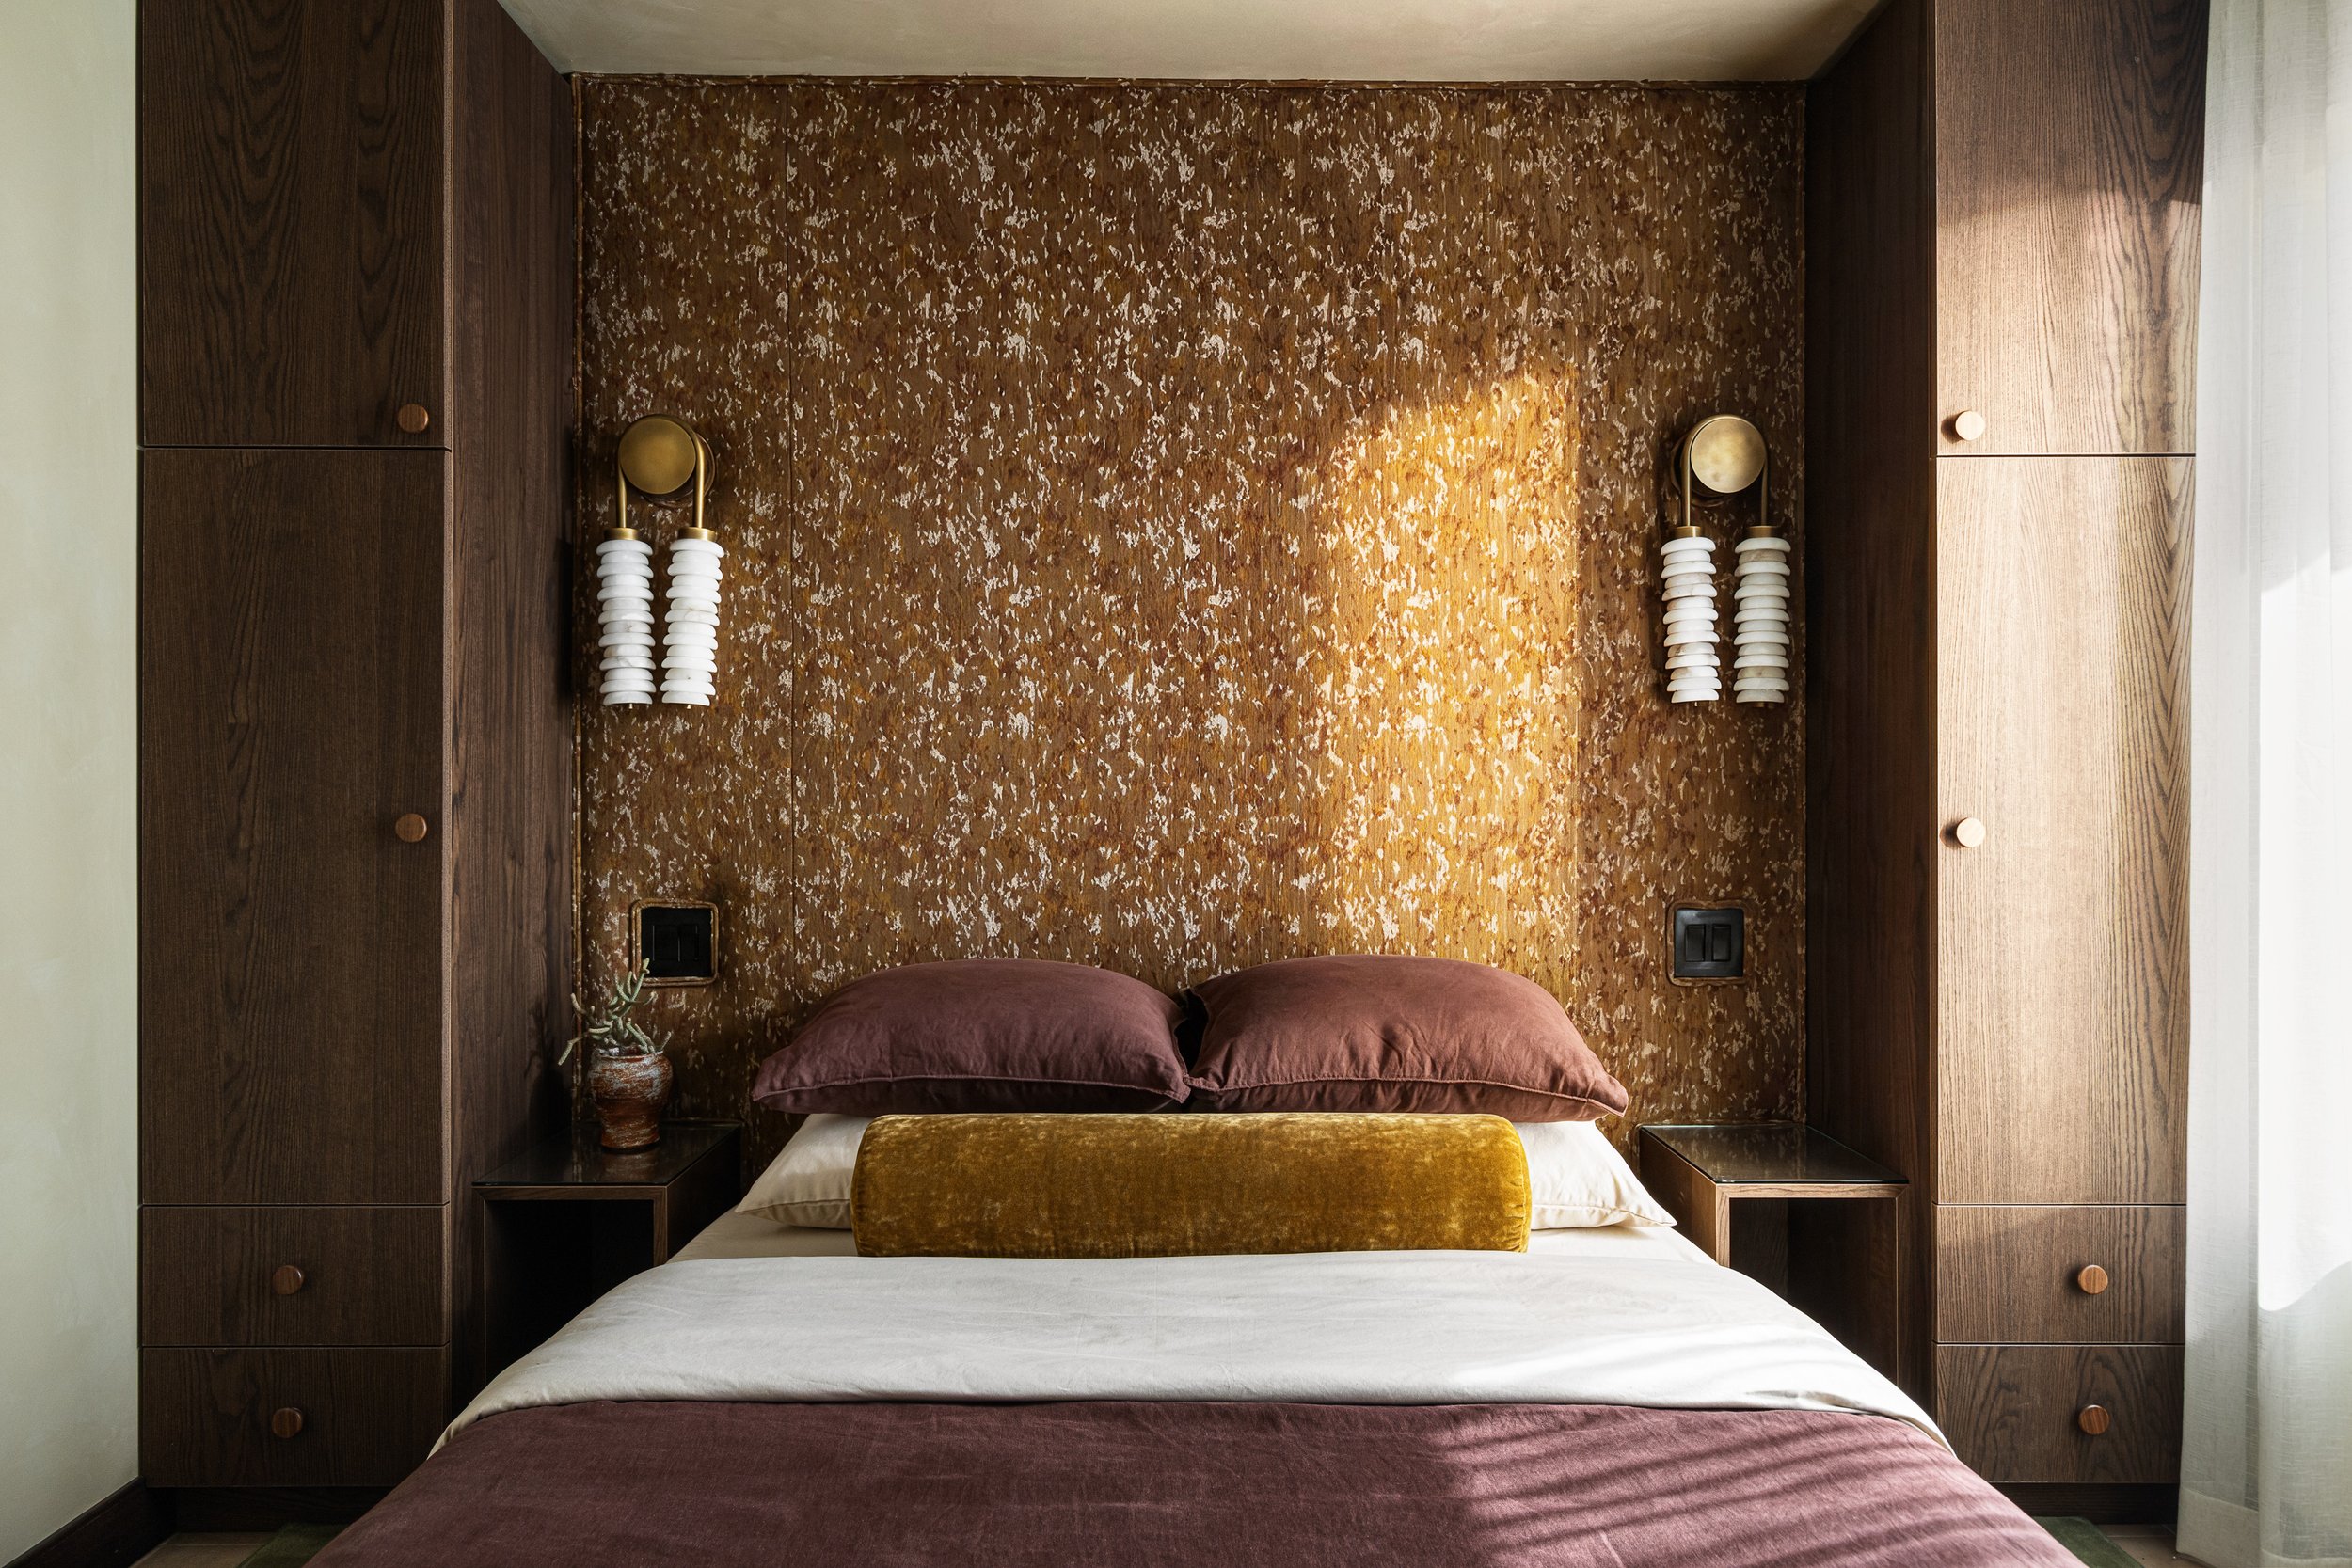
The most intimate bedroom in Solace House pairs a queen bed with warm, layered textures and a softer, more playful mix of furnishings. Local artwork and sculptural pieces give the room its own personality, while a large window frames the desert landscape beyond.
Queen bed
Local artwork and curated furnishings
Expansive desert views
GUEST BEDROOM 3INSIDE SOLACE RETREAT
SHADOW HOUSE
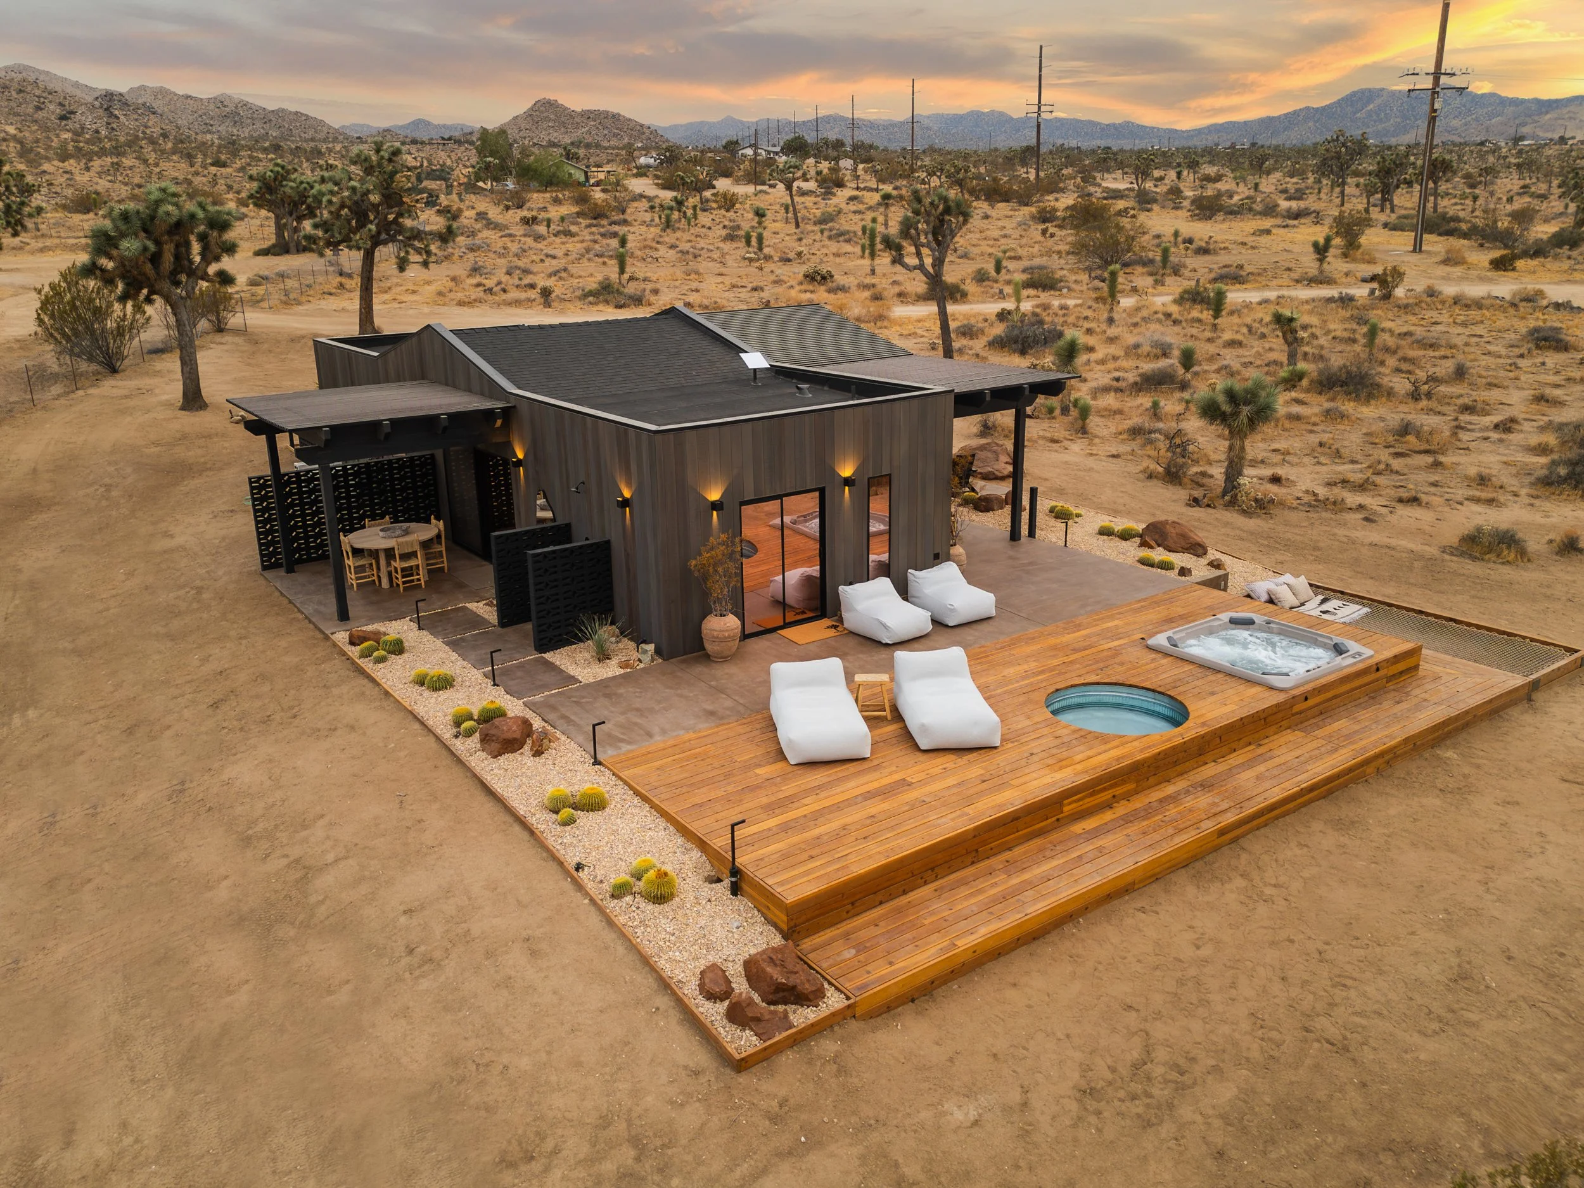
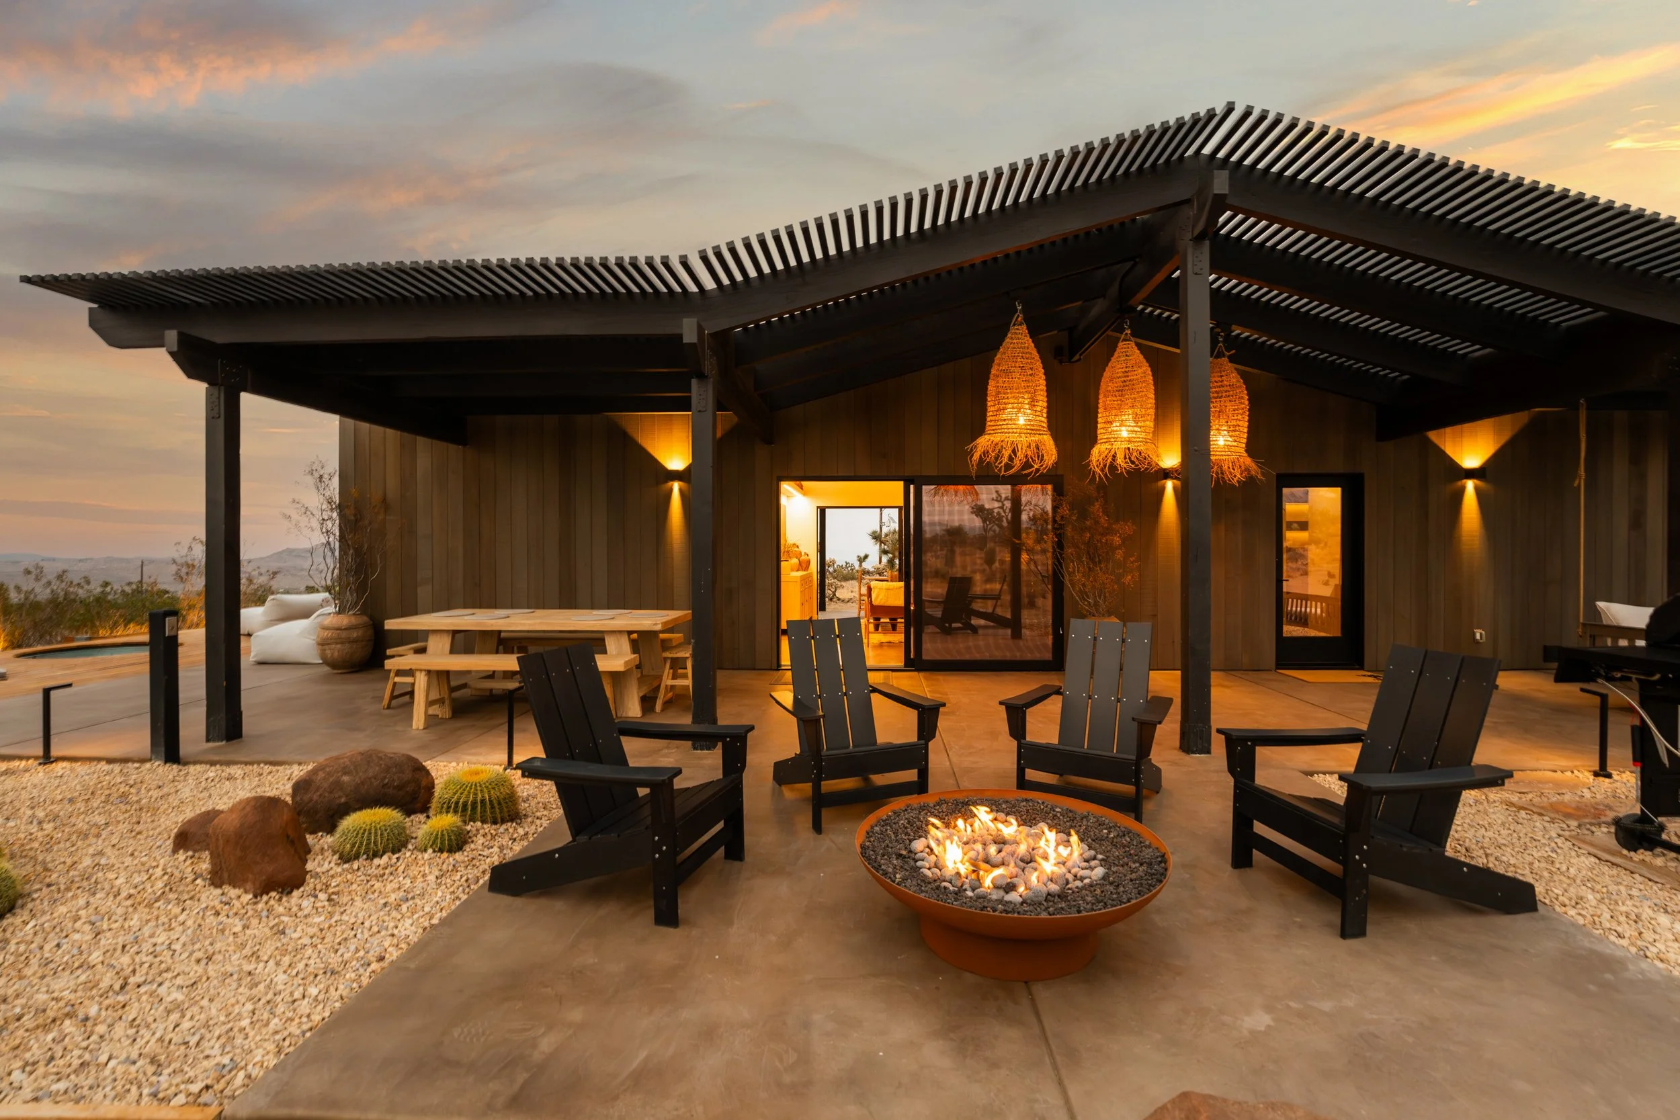
Outdoor living is at the heart of Shadow House. The home opens onto a private deck with spaces to soak, lounge, dine and gather, all surrounded by wide-open desert views. A hot tub and cowboy soaking pool sit just outside the house, while a second outdoor shower and an intimate fire pit with oversized Adirondack chairs create their own secluded moments in the landscape.
Private hot tub and cowboy soaking pool
Outdoor lounge and dining areas
Desert-view outdoor shower
Fire pit with oversized Adirondack chairs
Suspended hammock stargazing lounge
OUTDOOR LIVING AREA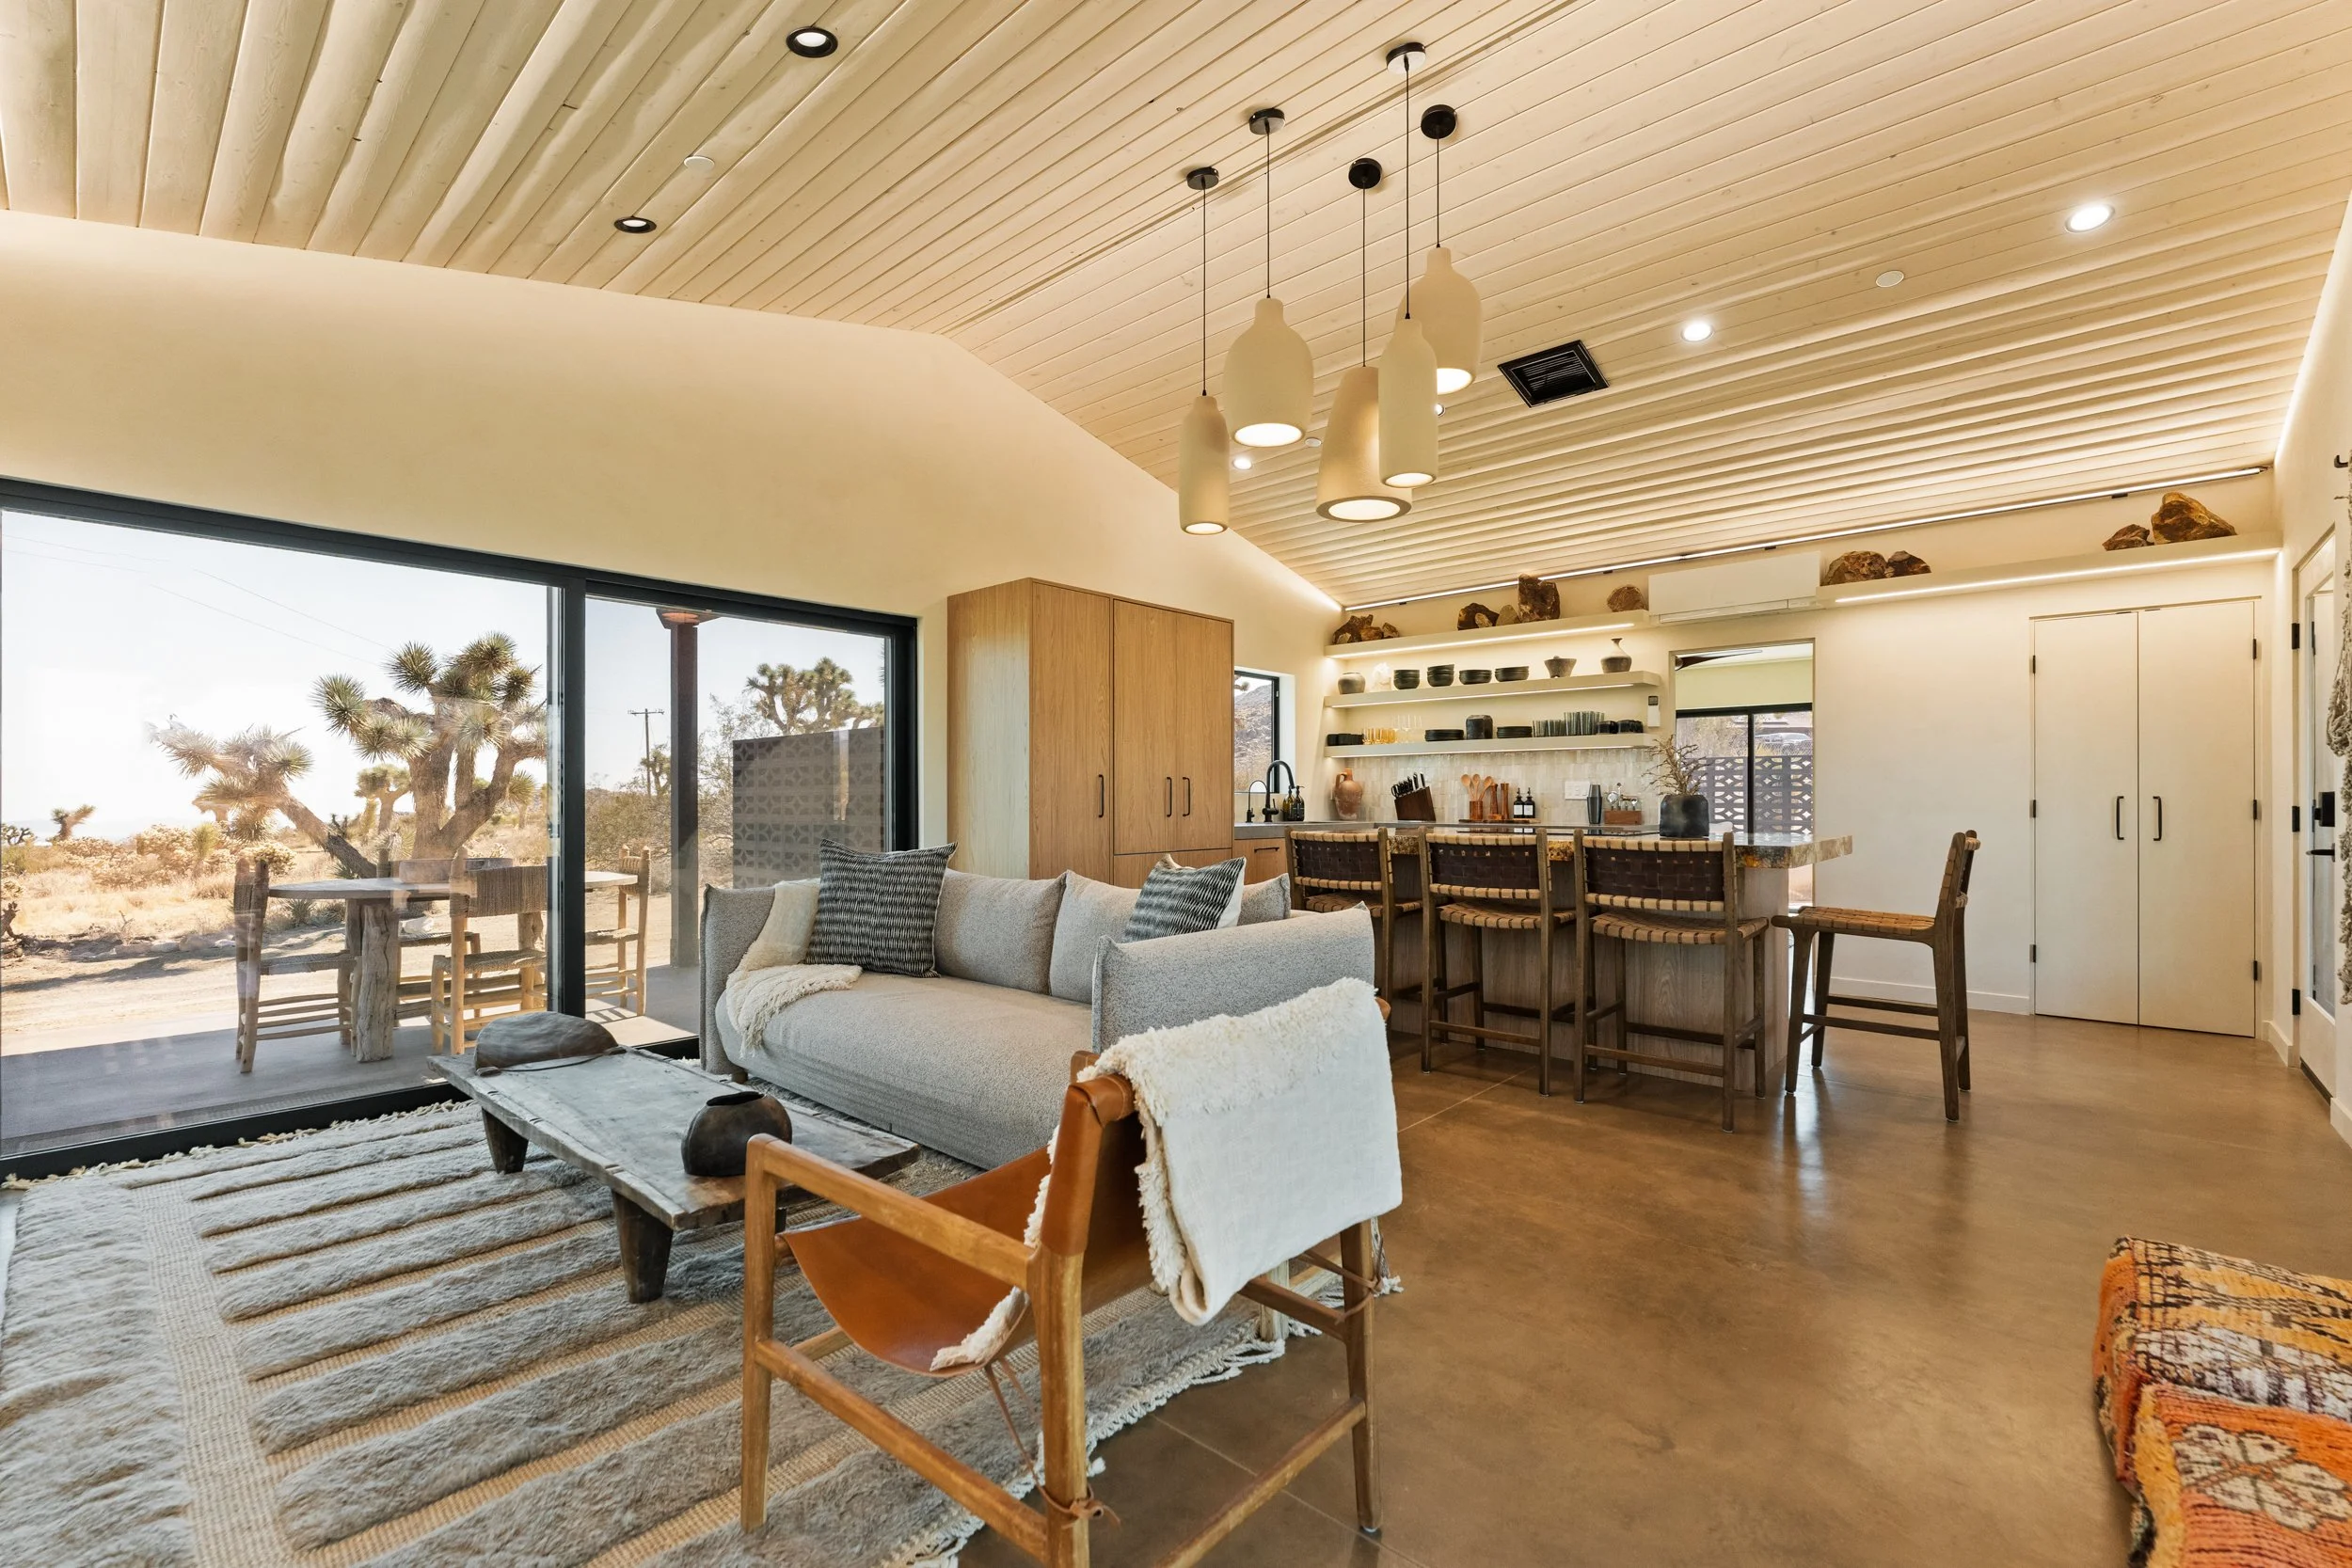
Warm, intimate and open to the landscape, Shadow House’s living area brings the kitchen, dining and lounge spaces together beneath a wood-slatted ceiling. Expansive glass doors frame the desert beyond and open directly to the outdoor living areas, blurring the line between inside and out.
Open-plan kitchen, dining and living space
Expansive sliding glass doors
Smart TV
Fully equipped kitchen
LIVING AREA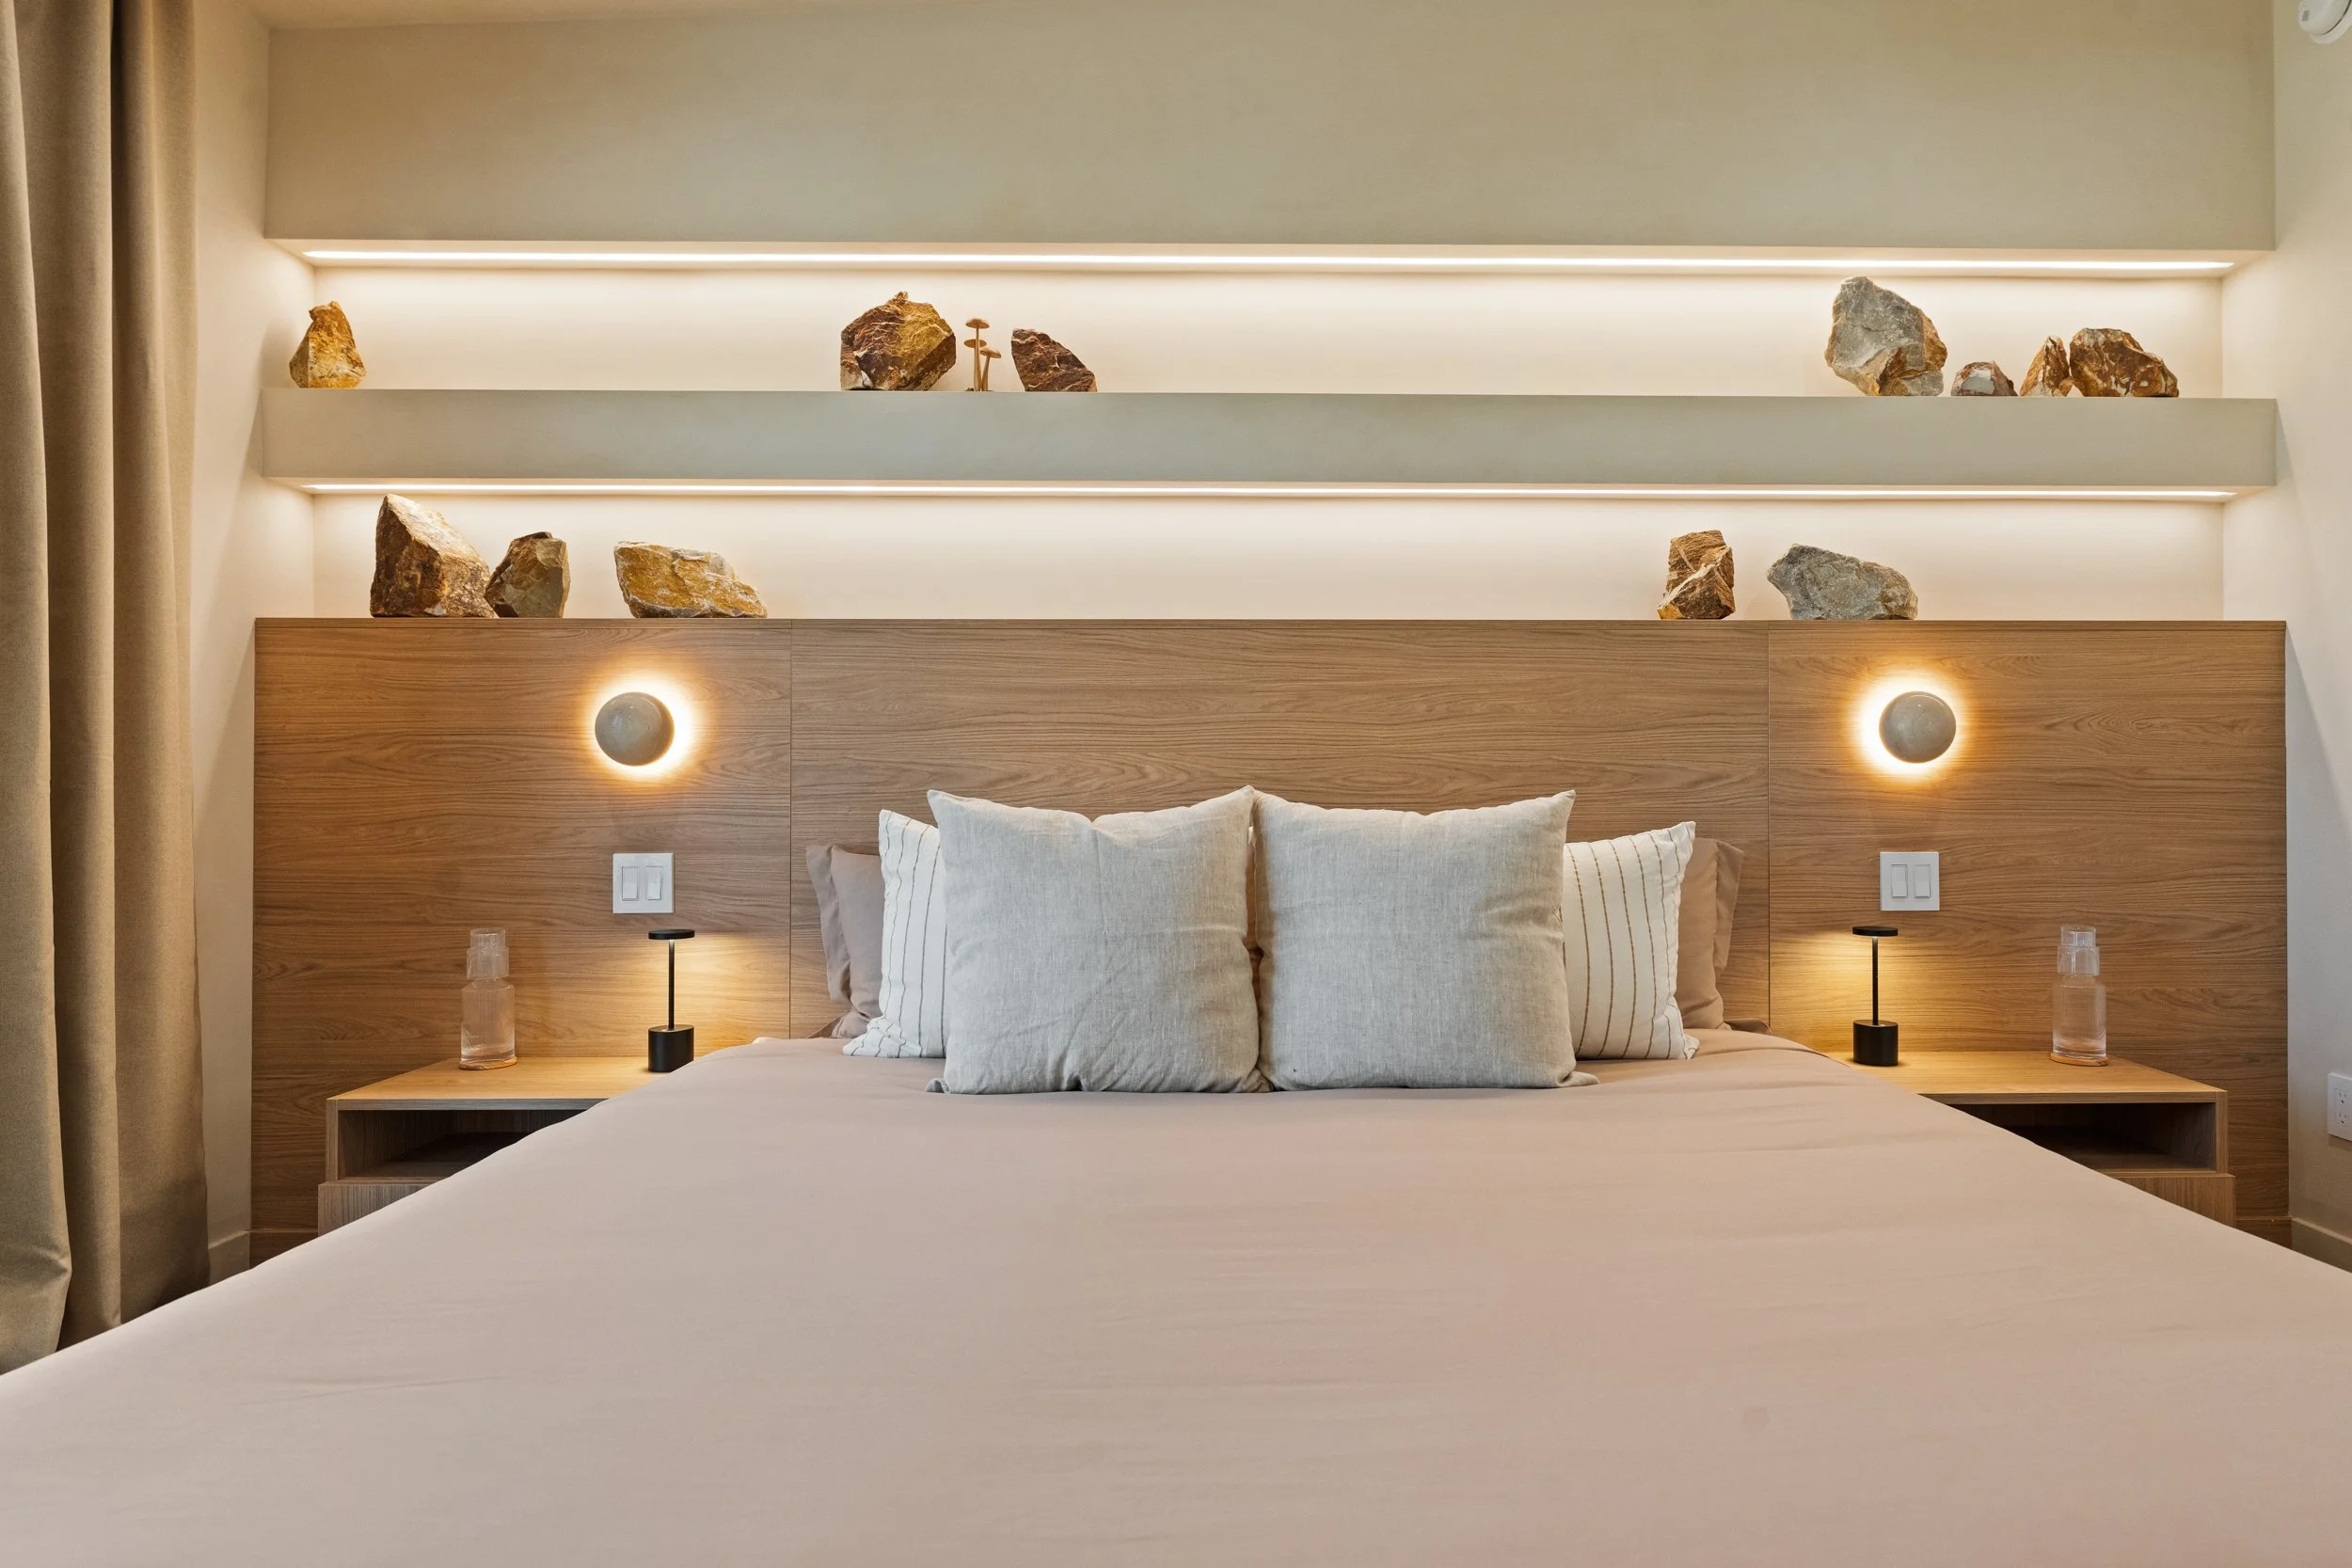
Designed as a retreat of its own, Bedroom 1 pairs warm, layered interiors with a dedicated workspace and en-suite bath. Glass doors open onto a private, fenced-in patio with its own outdoor shower and seating area, creating an intimate indoor-outdoor space reserved entirely for the room.
King bed
En-suite bathroom
Private patio
Dedicated private outdoor shower
Dedicated desk/workspace
BEDROOM 1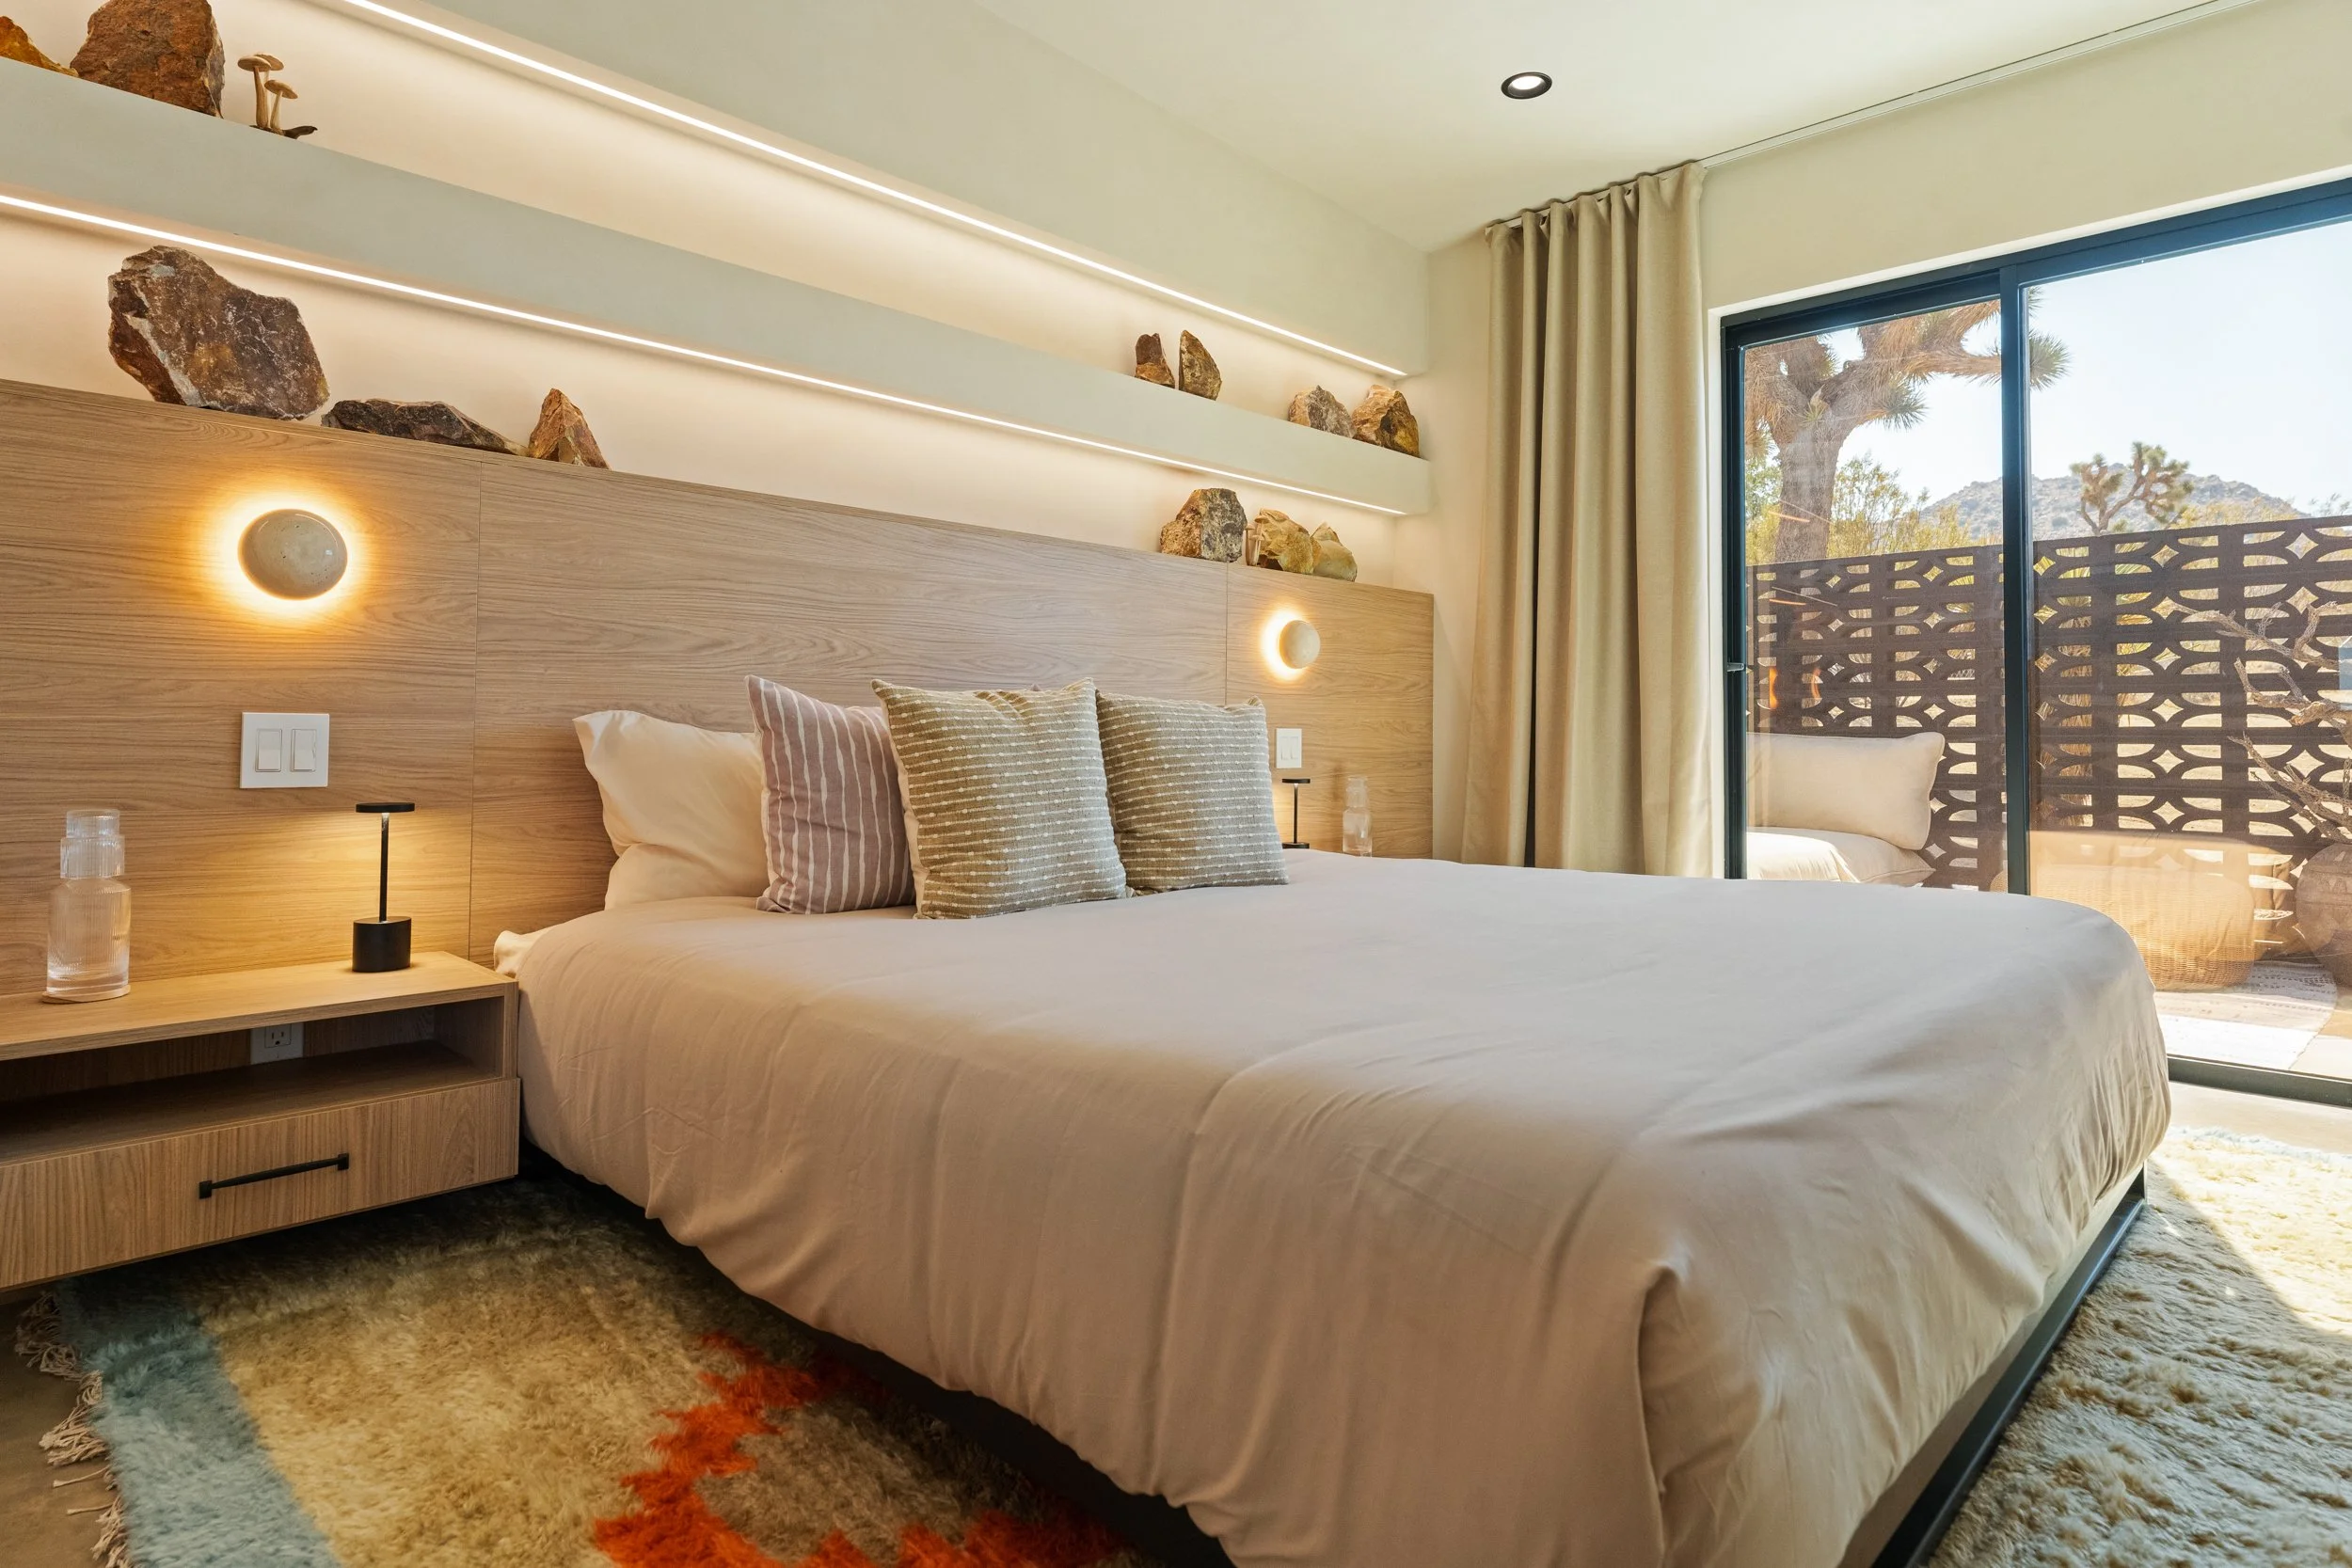
Bedroom 2 shares the same generous proportions and thoughtful design, with its own en-suite bath and dedicated workspace. Glass doors open directly onto Shadow House’s main outdoor living area, putting the hot tub, cowboy soaking pool and desert views just steps from the bed.
King bed
En-suite bathroom
Dedicated desk/workspace
Direct access to the outdoor living area
Steps from the hot tub and cowboy soaking pool
BEDROOM 2